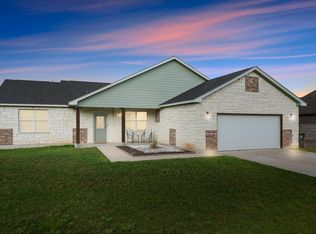
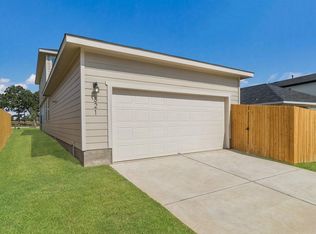
Beautiful 3 bedroom, 2 bathroomDreamfinder Home, located in quiet cul-de-sac in desirable Pecan Park. The floorplan is open with tile and laminate throughout the house and carpet in the bedrooms. There is a large kitchen Island, a large pantry with all appliances included. The front flex room can be a formal dining or formal living or office or as you wish. The primary bedroom is very private , located at the back of the house, while the bathroom is spacious with a walk- in shower, soaker bath and large closet.
House for rent
Singlefamily
Available now
Cats, dogs OK
Air conditioner, central air
Gas dryer hookup laundry
4 Attached garage spaces parking
Central
What's special
Carpet in the bedroomsAll appliances includedSoaker bathLarge closetLarge kitchen islandLocated in quiet cul-de-sacLarge pantry
- 18 days |
- -- |
- -- |
Zillow last checked:
Listing updated:
Travel times

Let’s turn your rent into credit progress
Build credit history with every on-time payment and get credit for the payment you’re already making.
Facts & features
Interior
Bedrooms & bathrooms
- Bedrooms: 3
- Bathrooms: 2
- Full bathrooms: 2
Heating
- Central
Cooling
- Air Conditioner, Central Air
Appliances
- Included: Dishwasher, Free-Standing Gas Range, Microwave Oven, Refrigerator, Washer Dryer Hookups
- Laundry: Gas Dryer Hookup, Hookups, Laundry Room, Main Level, Washer Hookup
Features
- 2 Primary Baths, Double Vanity, Eat-in Kitchen, Gas Dryer Hookup, Granite Counters, Kitchen Island, Multiple Dining Areas, No Interior Steps, Open Floorplan, Pantry, Pantry, Primary Bedroom on Main, Single level Floor Plan, Walk-In Closet(s), Washer Hookup
- Flooring: Carpet, Laminate, Tile
Interior area
- Total interior livable area: 1,720 sqft
Property
Parking
- Total spaces: 4
- Parking features: Attached, Driveway, Garage, Open, Private
- Has attached garage: Yes
- Has uncovered spaces: Yes
- Details: Contact manager
Features
- Stories: 1
- Exterior features: 2 Primary Baths, Cluster Mailbox, Common Grounds, Multiple Dining Areas, No Exterior Steps, No Interior Steps, Playground, Primary Bedroom On Main, Private Yard, Public Maintained Road, Rain Gutters, Sprinkler - Automatic, Trees-Small (under 20 Ft), Trees-Sparse
- Pool features: Contact manager
Lot
- Features: Back Yard, Cul-De-Sac, Few Trees, Landscaped, Level, Sloped, Sloped Down
Details
- Additional structures: Garage(s)
- Parcel number: R8716180
Construction
Type & style
- Home type: SingleFamily
- Property subtype: SingleFamily
Materials
- Roof: Composition,Shake Shingle
Condition
- Year built: 2021
Community & HOA
Community
- Features: Curbs, Playground, Sidewalks
Location
- Region: Bastrop
Financial & listing details
- Lease term: Renewal Option



Price history
| Date | Event | Price |
|---|---|---|
| 9/21/2026 | Listed for rent | $2,100$1/sqft |
Source: Unlock MLS #4639938 Report a problem | ||
| 7/28/2024 | Listing removed | -- |
Source: Unlock MLS #4626805 Report a problem | ||
| 7/2/2024 | Listed for rent | $2,100$1/sqft |
Source: Unlock MLS #4626805 Report a problem | ||