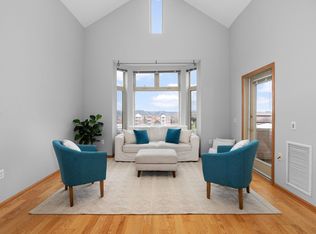
RARE 3RD FLOOR UNIT WITH 2 HEATED UNDERGROUND GARAGE SPOTS & PRIVATE STORAGE! Enjoy ultimate privacy and abundant natural light from this top-tier 2-bedroom, 2-bath corner layout featuring a large southwest-facing sunset balcony. The generous 1,222 sq. ft. split-bedroom design offers a primary suite with a walk-in closet and double vanity, plus a separate spacious laundry room. Kitchen range and washing machine are new. HOA FEE COVERS: Deluxe building amenities including an indoor heated pool, full fitness center, clubhouse, plus water, sewer, and trash removal. Steps from Prairie Towne Center, Target, UW Health clinic and quick Beltline access. Seller will credit to buyer the remaining 2026 condo fees!
Under contract
$284,900
301 Harbour Town Dr APT 322, Madison, WI 53717
2beds
1,222sqft
Condominium
Built in 2001
-- sqft lot
$284,100 Zestimate®
$233/sqft
$469/mo HOA
What's special
- 12 days |
- 462 |
- 14 |
Zillow last checked:
Listing updated:
Listed by:
Caleb Payne,
Madcityhomes.Com,
Stuart Meland,
Madcityhomes.Com
Source: SCWMLS,MLS#: 2027552
Facts & features
Interior
Bedrooms & bathrooms
- Bedrooms: 2
- Bathrooms: 2
- Full bathrooms: 2
- Main level bathrooms: 2
Primary bedroom
- Level: Main
- Area: 182
- Dimensions: 14 x 13
Bedroom 2
- Level: Main
- Area: 121
- Dimensions: 11 x 11
Kitchen
- Features: Pantry, Range/Oven, Refrigerator, Dishwasher, Microwave, Disposal
- Level: Main
- Area: 110
- Dimensions: 11 x 10
Living room
- Level: Main
- Area: 224
- Dimensions: 16 x 14
Heating
- Forced Air
Cooling
- Central Air
Appliances
- Included: Washer, Dryer
- Laundry: Main Level
Features
- Walk-In Closet(s), At Least 1 tub, Split bedrooms
- Flooring: Wood or sim. wood floors
- Basement: None
- Has fireplace: No
Interior area
- Total structure area: 1,222
- Total interior livable area: 1,222 sqft
- Finished area above ground: 1,222
Property
Parking
- Parking features: Underground, Heated Garage, 2+ spaces assigned
- Has attached garage: Yes
Features
- Patio & porch: Deck/Balcony
- Pool features: Community Indoor Pool
Details
- Parcel number: 070822414549
- Zoning: Res
Construction
Type & style
- Home type: Condo
- Property subtype: Condominium
Materials
- Vinyl Siding, Brick
- Foundation: Poured concrete foundatn
Condition
- Year built: 2001
Utilities & green energy
- Sewer: Public Sewer
- Water: Public
- Utilities for property: Internet - Cable
Community & HOA
Community
- Features: Clubhouse, Fitness Center, Elevator
HOA
- Has HOA: Yes
- Services included: Hot Water, Water/Sewer, Trash, Snow Removal, Common area maintenance, Lawn maintenance
- HOA fee: $469 monthly
Location
- Region: Madison
Financial & listing details
- Price per square foot: $233/sqft
- Tax assessed value: $262,900
- Annual tax amount: $4,219
- Date on market: 7/8/2026
- Listing terms: Rental Allowed
- Inclusions: refrigerator, range, microwave, dishwasher, washer, dryer, window blinds
Estimated market value
$284,100
$270,000 - $298,000
$1,791/mo
Price history
| Date | Event | Price |
|---|---|---|
| 7/15/2026 | Contingent | $284,900$233/sqft |
Source: SCWMLS #2027552 Report a problem | ||
| 7/8/2026 | Listed for sale | $284,900$233/sqft |
Source: SCWMLS #2027552 Report a problem | ||
| 7/8/2026 | Listing removed | $284,900$233/sqft |
Source:  WIREX MLS #2021757 Report a problem WIREX MLS #2021757 Report a problem | ||
| 6/15/2026 | Price change | $284,900-1.4%$233/sqft |
Source: WIREX MLS #2021757 Report a problem | ||
| 4/27/2026 | Listed for sale | $289,000+75.3%$236/sqft |
Source: WIREX MLS #2021757 Report a problem | ||
| 10/2/2021 | Listing removed | -- |
Source: Zillow Rental Manager Report a problem | ||
| 9/1/2021 | Listed for rent | $1,600$1/sqft |
Source: Zillow Rental Manager Report a problem | ||
| 7/11/2007 | Sold | $164,900$135/sqft |
Source: Public Record Report a problem | ||
Public tax history
| Year | Property taxes | Tax assessment |
|---|---|---|
| 2024 | $4,537 -0.9% | $231,800 +2% |
| 2023 | $4,580 | $227,300 +10% |
| 2022 | -- | $206,600 +14% |
| 2021 | -- | $181,200 +7% |
| 2020 | -- | $169,300 +12% |
| 2019 | $2,774 | $151,200 +12% |
| 2018 | $2,774 -3.9% | $135,000 +1.5% |
| 2017 | $2,886 +6% | $133,000 +10% |
| 2016 | $2,722 +0.1% | $120,900 |
| 2014 | $2,720 -17.3% | $120,900 -5% |
| 2013 | $3,289 +6.3% | $127,300 -6% |
| 2012 | $3,095 -5.9% | $135,400 -10% |
| 2011 | $3,289 -1.5% | $150,400 -2% |
| 2010 | $3,339 +2.7% | $153,500 -5% |
| 2009 | $3,252 +2.5% | $161,600 -2% |
| 2008 | $3,172 -4.1% | $164,900 -2% |
| 2007 | $3,306 +1.7% | $168,300 +2% |
| 2006 | $3,251 +42.1% | $165,000 +49.9% |
| 2005 | $2,288 | $110,100 |
Find assessor info on the county website
Monthly payment
Est. payment
Payment breakdown
Explore the cost of this home by adjusting the details. Changes won't be saved.Climate risks
Neighborhood: Junction Ridge
Nearby schools
GreatSchools rating
- 8/10Stephens Elementary SchoolGrades: PK-5Distance: 2.3 mi
- 5/10Jefferson Middle SchoolGrades: 6-8Distance: 1.2 mi
- 8/10Memorial High SchoolGrades: 9-12Distance: 1.3 mi
Schools provided by the listing agent
- Elementary: Stephens
- Middle: Ezekiel Gillespie
- High: Memorial
- District: Madison
Source: SCWMLS. This data may not be complete. We recommend contacting the local school district to confirm school assignments for this home.
- $195,0001 bd1 ba815 sqft301 Harbour Town Dr APT 214, Madison, WI 53717Sold

- $200,0001 bd1 ba815 sqft301 Harbour Town Dr APT 323, Madison, WI 53717Sold

- $245,0001 bd1 ba1k sqft301 Harbour Town Dr APT 402, Madison, WI 53717Sold
- $199,9001 bd1 ba815 sqft301 Harbour Town Dr APT 220, Madison, WI 53717Sold

- $255,9001 bd1 ba1k sqft301 Harbour Town Dr APT 432, Madison, WI 53717Sold
- $240,0001 bd1 ba815 sqft301 Harbour Town Dr APT 202, Madison, WI 53717Sold
- $199,9001 bd1 ba815 sqft301 Harbour Town Dr APT 327, Madison, WI 53717Sold
- $200,0001 bd1 ba815 sqft301 Harbour Town Dr APT 329, Madison, WI 53717Sold
- $198,0001 bd1 ba815 sqft301 Harbour Town Dr APT 227, Madison, WI 53717Sold
A local agent can set up tours, give advice and negotiate with sellers.
Similar homes
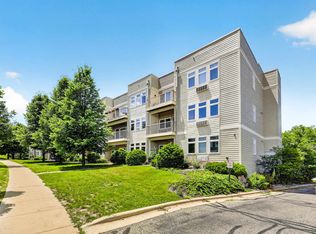
- $295,0002 bd2 ba1.5k sqft8206 Starr Grass Dr APT 310, Madison, WI 53719For Sale
 MLS ID #2026187, Kathleen Abraham. SCWMLS
 - $315,0002 bd2 ba1.2k sqft8201 Mayo Dr Unit 406, Madison, WI 53719For Sale
 MLS ID #2024652, Ronda Lawry. SCWMLS
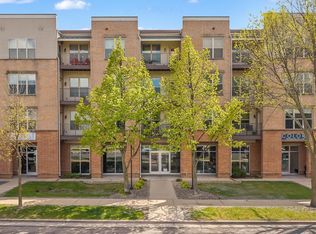
 - $310,0002 bd2 ba1.2k sqft8201 Mayo Dr Unit 307, Madison, WI 53719For Sale
 MLS ID #2022535, Samantha Piller. SCWMLS
 - $270,0002 bd2 ba1.3k sqft3001 Stratton Way APT 105, Madison, WI 53719For Sale
 MLS ID #2023249, Matt Winzenried Real Estate Team. SCWMLS
 - $238,9002 bd2 ba1k sqft837 N Gammon Rd APT D, Madison, WI 53717For SaleMLS ID #2016131, Trish Schaefer. SCWMLS
- $299,0002 bd2 ba1.5k sqft6802 Raymond Rd APT 205, Madison, WI 53719For SaleMLS ID #2025226, Kaitlin Solomon. SCWMLS
- $260,0002 bd2 ba1.3k sqft3001 Stratton Way APT 206, Madison, WI 53719For SaleMLS ID #2023254, Matt Winzenried Real Estate Team. SCWMLS
- $299,9002 bd2 ba1.5k sqft6802 Raymond Rd APT 108, Madison, WI 53719For SaleMLS ID #2024785, Austin Fleer. SCWMLS
- $226,0002 bd2 ba1k sqft825 N Gammon Rd APT F, Madison, WI 53717For SaleMLS ID #2021005, Matt Lindholm. SCWMLS
- $310,0002 bd2 ba1.4k sqft8253 Mayo Dr Unit 305, Madison, WI 53719For SaleMLS ID #2022505, Asher Masino. SCWMLS
- $320,0003 bd2 ba1.5k sqft3025 Stratton Way, Madison, WI 53719For SaleMLS ID #2027025, Leonard J Piontek. SCWMLS
- $239,9002 bd2 ba1k sqft7203 Mid Town Rd APT 212, Madison, WI 53719For SaleMLS ID #2024601, Thomas K Colloton. SCWMLS
- $289,0002 bd2 ba1.5k sqft1530 Langley Ln, Madison, WI 53718For SaleMLS ID #2027580, Trey Sprinkman. SCWMLS
- $424,9003 bd3 ba1.7k sqft26 CROSSBRIDGE COURT, Madison, WI 53717ActiveMLS ID #22602098, BRIAN STEARNS. WIREX MLS
- $214,9002 bd1 ba995 sqft2850 Cimarron Trl APT 1, Madison, WI 53719For SaleMLS ID #2027930, Kayleigh Chrostowski. SCWMLS
- $189,0002 bd1 ba936 sqft7203 Old Sauk Rd APT C, Madison, WI 53717For SaleMLS ID #2022207, Shauna Weckler. SCWMLS
- $264,9003 bd2 ba1.4k sqft2954 King James Way APT 2, Fitchburg, WI 53719For SaleMLS ID #2026422, Julie Larson. SCWMLS
- $243,0002 bd3 ba1.1k sqft810 S Gammon Rd, Madison, WI 53719For SaleMLS ID #2026814, Aaron Weber. SCWMLS
- $249,9002 bd2 ba955 sqft1517 Martin St APT 2, Madison, WI 53713For SaleMLS ID #2024488, Jonathan Poletti. SCWMLS
- $250,0002 bd1 ba1.1k sqft2233 Luann Ln APT 5, Madison, WI 53713For SaleMLS ID #2026746, Amy Lessing. SCWMLS
