Skip main navigation
Off market
  • $357,200

    301 Hayworth Dr, Simpsonville, SC 29680

    4beds
    1,800sqft
    SingleFamily
    Built in 2004
    6,969 Square Feet Lot
    $357,200 Zestimate®
    $198/sqft
    $2,113 Estimated rent

    Home value

    $357,200

    $339,000 - $375,000

    $2,113/mo

    Zestimate® history
    Loading
    Loading...

    Owner options

    List your home for rent

    $2,113/mo

    Rent Zestimate®

    Find your next renter with Zillow Rental Manager. Plus, with online applications, you can quickly screen prospective tenants – for free.

    Learn more

    $2,113/mo

    Rent Zestimate®

    Refinance and save

    $2,119/mo

    Est. payment

    Refinancing to a lower rate could help reduce your monthly payments and save thousands over the life of the loan.

    See today's rates

    $2,119/mo

    Est. payment

    Explore your selling options

    Work with a Zillow partner agent

    Leverage their expertise and Zillow's premium Showcase listings to get your home seen by more buyers.

    Get started

    List with your own agent

    Get your home in front of millions of buyers by listing it on Zillow.

    Learn how to do it

    Sell it yourself

    Take full control of how buyers see your home on Zillow by listing For Sale by Owner (FSBO).

    List your home

    What's special

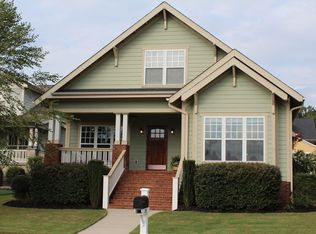
    Enjoy amazing sunsets overlooking a delightful pond on your rocking chair front porch!! Nestled on a quaint street in the Verdmont subdivision, this inviting 4BR/3BA home awaits a new owner and is move-in ready! This home has been well maintained and offers the ever popular one level open floorplan featuring hardwood floors, tile in kitchen, and plantation shutters throughout!! As you enter, you will find a spacious living room with gas fireplace, and a beautiful kitchen! The kitchen and breakfast area adjoin the spacious living room creating an ideal place for entertaining. The kitchen features ample cabinet & counter space, pantry and more! A set of stairs off the living room will lead you to a bedroom with a full bath which is perfect for guest, teenage suite, office or play area! On the main level you will find a fabulous master suite with a vaulted ceiling, large full bath with separate shower and jetted tub, double vanities, and a walk-in closet equipped with a closet system. In addition, there are 2 more bedrooms with ample closet space and a full bath to share. This house has a wonderful backyard with a patio, plenty of open green space to play, and a detached two car garage. Verdmont Subdivision offers an impressive list of amenities including sidewalks throughout, open green spaces, common areas, community center, nature trails, an outdoor pool, scenic views, parks, pond, shelter for outdoor events, playgrounds, tree lined streets, picnic areas, and walking trails!!! It's easy to see why it makes this home even more desirable! Don't miss this amazing opportunity to get into this much sought-after location!! Verdmont Subdivision is conveniently located to Fairview road shopping, restaurants, award winning schools, and has easy access to I-385, yet tucked away in a picturesque community to enjoy! So many wonderful things to appreciate in this home, it will not last long come see it today! NEW Tankless Water Heater installed 11/29/17.

    This property is off market, which means it's not currently listed for sale or rent on Zillow. This may be different from what's available on other websites or public sources.
    Facts & features

    Interior

    Bedrooms & bathrooms
    • Bedrooms: 4
    • Bathrooms: 3
    • Full bathrooms: 3
    Heating
    • Forced air, Gas
    Cooling
    • Central
    Appliances
    • Included: Dishwasher, Garbage disposal, Microwave, Range / Oven
    • Laundry: 1st Floor, Walk-in
    Features
    • Cable Available, Smoke Detector, Ceiling 9ft+, Ceiling Smooth, Tub Garden, Ceiling Fan, Security System Owned, Ceiling Cathedral/Vaulted, Open Floor Plan, Tub-Jetted, Walk In Closet
    • Flooring: Carpet, Hardwood
    Interior area
    • Total interior livable area: 1,800 sqft

    Property

    Features
    • Exterior features: Vinyl
    Lot
    • Size: 6,969 Square Feet
    Details
    • Parcel number: 0566090106200

    Construction

    Type & style
    • Home type: SingleFamily
    Materials
    • Roof: Other
    Condition
    • Year built: 2004

    Utilities & green energy

    • Sewer: Public

    Community & HOA

    HOA
    • Has HOA: Yes
    • HOA fee: $52 monthly
    Location
    • Region: Simpsonville

    Financial & listing details

    • Price per square foot: $198/sqft
    • Tax assessed value: $222,940
    • Annual tax amount: $1,097

    Price history

    DateEventPrice
    4/6/2018Sold$222,500-2.2%$124/sqft
    Source: Greater Greenville AOR #1355352 Report a problem
    2/7/2018Price change$227,500-1%$126/sqft
    Source: Re/Max Realty Professionals #1355352 Report a problem
    11/1/2017Listed for sale$229,900+4.5%$128/sqft
    Source: Re/Max Realty Professionals #1355352 Report a problem
    9/7/2016Listing removed$220,000$122/sqft
    Source: CLYDE REALTY, LLC #1323325 Report a problem
    8/13/2016Price change$220,000-1.3%$122/sqft
    Source: CLYDE REALTY, LLC #1323325 Report a problem
    6/24/2016Price change$223,000-1.8%$124/sqft
    Source: CLYDE REALTY, LLC #1323325 Report a problem
    6/17/2016Price change$227,000-0.9%$126/sqft
    Source: CLYDE REALTY, LLC #1323325 Report a problem
    6/6/2016Listed for sale$229,000+9.1%$127/sqft
    Source: CLYDE REALTY, LLC #1323325 Report a problem
    11/10/2013Listing removed$209,900$117/sqft
    Source: Coldwell Banker Caine #1259199 Report a problem
    9/22/2013Price change$209,900-2.3%$117/sqft
    Source: Coldwell Banker Caine #1259199 Report a problem
    7/25/2013Price change$214,900-2.3%$119/sqft
    Source: Coldwell Banker Caine #1259199 Report a problem
    5/10/2013Listed for sale$219,900+11.3%$122/sqft
    Source: Coldwell Banker Caine #1259199 Report a problem
    8/26/2008Sold$197,500+7.6%$110/sqft
    Source: Public Record Report a problem
    12/14/2006Sold$183,500+18%$102/sqft
    Source: Public Record Report a problem
    10/5/2006Sold$155,550$86/sqft
    Source: Public Record Report a problem

    Public tax history

    YearProperty taxesTax assessment
    2024$1,097 -1.9%$222,940
    2023$1,118 +4.5%$222,940
    2022$1,069 -0.1%$222,940
    2021$1,070 +5.6%$222,940 +8.7%
    2020$1,013 -23.6%$205,120
    2019$1,327 +5.9%$205,120 +10.3%
    2018$1,253 $185,910 +2398.8%
    2017$1,253 -0.1%$7,440 -96%
    2016$1,254 +4%$185,910
    2015$1,207 -0.2%$185,910 -0.5%
    2014$1,209 +4.6%$186,880
    2013$1,156 +2.2%$186,880
    2012$1,130 --
    2011$1,130 -0.4%--
    2010$1,135 --
    2009-- --
    2008-- --
    2007-- --
    2006-- --
    2005-- --
    Find assessor info on the county website

    Neighborhood: 29680

    Nearby schools

    GreatSchools rating
    Schools provided by the listing agent
    • Elementary: Fork Shoals
    • Middle: Woodmont
    • High: Woodmont

    Source: The MLS. This data may not be complete. We recommend contacting the local school district to confirm school assignments for this home.

    Get a cash offer in 3 minutes
    Find out how much your home could sell for in as little as 3 minutes with a no-obligation cash offer.
    Estimated market value
    $357,200
    Get a cash offer in 3 minutes
    Find out how much your home could sell for in as little as 3 minutes with a no-obligation cash offer.
    Estimated market value
    $357,200