Skip main navigation
Sold for $336,000
  • $336,000

    303 Hayworth Dr, Simpsonville, SC 29680

    3beds
    1,774sqft
    Single Family Residence, Residential
    Built in 2005
    6,969 Square Feet Lot
    $336,000 Zestimate®
    $189/sqft
    $2,055 Estimated rent

    Home value

    $336,000

    $319,000 - $353,000

    $2,055/mo

    Zestimate® history
    Loading
    Loading...

    Owner options

    List your home for rent

    $2,055/mo

    Rent Zestimate®

    Find your next renter with Zillow Rental Manager. Plus, with online applications, you can quickly screen prospective tenants – for free.

    Learn more

    $2,055/mo

    Rent Zestimate®

    Refinance and save

    $1,945/mo

    Est. payment

    Refinancing to a lower rate could help reduce your monthly payments and save thousands over the life of the loan.

    See today's rates

    $1,945/mo

    Est. payment

    Explore your selling options

    Work with a Zillow partner agent

    Leverage their expertise and Zillow's premium Showcase listings to get your home seen by more buyers.

    Get started

    List with your own agent

    Get your home in front of millions of buyers by listing it on Zillow.

    Learn how to do it

    Sell it yourself

    Take full control of how buyers see your home on Zillow by listing For Sale by Owner (FSBO).

    List your home

    What's special

    Updated countertopsFunctional well-designed layoutGreat closet spaceSpacious primary suiteAbundance of cabinet space
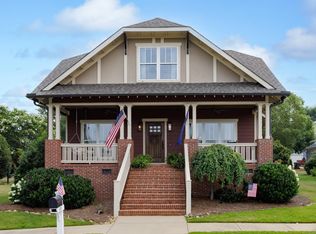
    Welcome to Verdmont, one of the area’s most desirable communities! This charming 3-bedroom, 2.5-bath home offers a perfect blend of comfort, style, and convenience. Enjoy relaxing on the inviting front porch with peaceful pond views, or step inside to a functional, well-designed layout ideal for everyday living. As you walk through the front door, you’ll find a versatile space currently used as a home office, but it could easily serve as a formal dining room. Continue into the kitchen, which features an abundance of cabinet space, updated countertops, and appliances (2020). The adjoining breakfast area is filled with natural light and offers a lovely view of the fully fenced backyard. The family room flows seamlessly from the kitchen in an open-concept design and features cozy gas logs—perfect for relaxing or entertaining. Upstairs, you’ll find the spacious primary suite along with two additional bedrooms, all generously sized and offering great closet space. Major updates provide peace of mind, including a new roof (2020), HVAC system (2023), and water heater. The fully fenced backyard is ideal for entertaining, pets, or simply enjoying the outdoors. Living in Verdmont means access to exceptional amenities—green spaces, scenic fishing ponds, a resort-style pool, playground, and a vibrant calendar of community events. From holiday celebrations to summer socials and the popular Music in the Park with live music and food trucks, there’s always something to enjoy. Don’t miss your chance to own in this sought-after neighborhood—this home is priced to sell and won’t last long!

    Zillow last checked:

    Listing updated:

    Listed by:

    Stephanie Towe 864-270-5919,

    EXP Realty LLC

    Bought with:

    Nicholas Ellenburg

    Keller Williams Grv Upst

    Source: Greater Greenville AOR,MLS#: 1586817MLS Logo

    Facts & features

    Interior

    Bedrooms & bathrooms
    • Bedrooms: 3
    • Bathrooms: 3
    • Full bathrooms: 2
    • 1/2 bathrooms: 1
    Rooms
    • Room types: Laundry
    Primary bedroom
    • Area: 221
    • Dimensions: 17 x 13
    Bedroom 2
    • Area: 132
    • Dimensions: 12 x 11
    Bedroom 3
    • Area: 132
    • Dimensions: 12 x 11
    Primary bathroom
    • Features: Full Bath, Shower-Separate, Walk-In Closet(s)
    • Level: Second
    Dining room
    • Area: 80
    • Dimensions: 10 x 8
    Kitchen
    • Area: 156
    • Dimensions: 13 x 12
    Living room
    • Area: 240
    • Dimensions: 16 x 15
    Heating
    • Forced Air, Multi-Units, Natural Gas
    Cooling
    • Central Air, Electric, Multi Units
    Appliances
    • Included: Dishwasher, Disposal, Gas Water Heater
    • Laundry: 1st Floor, Walk-in, Laundry Room
    Features
    • High Ceilings, Ceiling Smooth, Walk-In Closet(s), Pantry
    • Flooring: Carpet, Ceramic Tile, Wood
    • Windows: Tilt Out Windows, Vinyl/Aluminum Trim
    • Basement: None
    • Attic: Storage
    • Number of fireplaces: 1
    • Fireplace features: Gas Log
    Interior area
    • Total structure area: 1,774
    • Total interior livable area: 1,774 sqft

    Property

    Parking
    • Total spaces: 2
    • Parking features: Detached, Garage Door Opener, Side/Rear Entry, Parking Pad
    • Garage spaces: 2
    • Has uncovered spaces: Yes
    Features
    • Levels: Two
    • Stories: 2
    • Patio & porch: Patio, Front Porch
    Lot
    • Size: 6,969 Square Feet
    • Features: Sidewalk, Few Trees, 1/2 Acre or Less
    • Topography: Level
    Details
    • Parcel number: 0566.0901063.00

    Construction

    Type & style
    • Home type: SingleFamily
    • Architectural style: Traditional
    • Property subtype: Single Family Residence, Residential
    Materials
    • Vinyl Siding
    • Foundation: Slab
    • Roof: Architectural
    Condition
    • Year built: 2005

    Utilities & green energy

    • Sewer: Public Sewer
    • Water: Public
    • Utilities for property: Underground Utilities

    Community & HOA

    Community
    • Features: Common Areas, Playground, Pool, Sidewalks, Neighborhood Lake/Pond
    • Subdivision: Verdmont
    HOA
    • Has HOA: Yes
    • Services included: None
    Location
    • Region: Simpsonville

    Financial & listing details

    • Price per square foot: $189/sqft
    • Tax assessed value: $204,520
    • Annual tax amount: $1,289
    • Date on market: 4/2/2026

    Price history

    DateEventPrice
    5/28/2026Sold$336,000+0.6%$189/sqft
    Source: Greater Greenville AOR #1586817 Report a problem
    4/18/2026Contingent$334,000$188/sqft
    Source: Greater Greenville AOR #1586817 Report a problem
    4/16/2026Listed for sale$334,000$188/sqft
    Source: Greater Greenville AOR #1586817 Report a problem
    4/7/2026Contingent$334,000$188/sqft
    Source: Greater Greenville AOR #1586817 Report a problem
    4/2/2026Listed for sale$334,000+48.4%$188/sqft
    Source: Greater Greenville AOR #1586817 Report a problem
    5/29/2020Sold$225,000$127/sqft
    Source: Greater Greenville AOR #1416330 Report a problem
    4/29/2020Listing removed$1,595$1/sqft
    Source: Goldsmith Company Report a problem
    4/28/2020Pending sale$225,000$127/sqft
    Source: Keller Williams Greenville Cen #1416330 Report a problem
    4/27/2020Listed for sale$225,000+15.4%$127/sqft
    Source: Keller Williams Greenville Cen #1416330 Report a problem
    3/11/2020Listed for rent$1,595+14.3%$1/sqft
    Source: Goldsmith Company Report a problem
    4/8/2014Listing removed$1,395$1/sqft
    Source: Zillow Rental Network Report a problem
    12/5/2013Listed for rent$1,395$1/sqft
    Source: Goldsmith Company Report a problem
    9/6/2012Listing removed$195,000$110/sqft
    Source: RE/MAX REALTY PROFESSIONALS #1242334 Report a problem
    7/3/2012Price change$195,000-2.5%$110/sqft
    Source: RE/MAX REALTY PROFESSIONALS #1242334 Report a problem
    6/10/2012Listed for sale$199,900+8.7%$113/sqft
    Source: RE/MAX Realty Professionals #1242334 Report a problem
    4/24/2007Sold$183,900$104/sqft
    Source: Public Record Report a problem

    Public tax history

    YearProperty taxesTax assessment
    2024$1,289 -1.9%$204,520
    2023$1,314 +4.6%$204,520
    2022$1,256 -0.1%$204,520
    2021$1,257 -8.4%$204,520 -3.9%
    2020$1,373 -65.4%$212,770
    2019$3,967 +0.6%$212,770
    2018$3,942 $212,770 +1566.2%
    2017$3,942 +1.6%$12,770 -94%
    2016$3,880 +2.7%$212,770
    2015$3,779 -0.1%$212,770 +9.6%
    2014$3,783 +15.7%$194,060
    2013$3,269 +179.8%$194,060
    2012$1,169 --
    2011$1,169 -0.4%--
    2010$1,173 --
    2009-- --
    2008-- --
    2007-- --
    2006-- --
    2005-- --
    Find assessor info on the county website

    Neighborhood: 29680

    Nearby schools

    GreatSchools rating
    Schools provided by the listing agent
    • Elementary: Fork Shoals
    • Middle: Woodmont
    • High: Woodmont

    Source: Greater Greenville AOR. This data may not be complete. We recommend contacting the local school district to confirm school assignments for this home.

    Get a cash offer in 3 minutes
    Find out how much your home could sell for in as little as 3 minutes with a no-obligation cash offer.
    Estimated market value
    $336,000
    Get a cash offer in 3 minutes
    Find out how much your home could sell for in as little as 3 minutes with a no-obligation cash offer.
    Estimated market value
    $336,000