Great new price with rate buydown available! Step into a thoughtfully curated home filled with light and contemporary features. The open floor plan with warm color palette, wood floors, and updated hardware charms with grace and style. Vaulted living room showers with light as you enter. A lovely two-sided gas fireplace connects to the dining room with built in shelves and window seat. Chefs will enjoy the kitchen with plenty of meal prep, storage, and seating options. Enjoy the stylish quartz counters, subway tiles, stainless appliances, farm sink and entertaining spaces. Upstairs the primary suite invites with its vaulted ceiling, walk-in closets, and refreshed five-piece bathroom. Also upstairs are two additional bedrooms, updated bath and a bonus loft area (this could be converted to a bedroom upstairs by removing vaulted living room). Finished basement has plenty of space with a 4th bedroom, updated bath, mini bar and family room set up for cozy tv watching, game and workout room. Extra 300+ sq ft storage in basement that is unfinished and not included in sq ftage. Separate living space above the garage with 5th bedroom, mini kitchen/living space and full bath gives even more options for rentable unit. Newer roof, HVAC and 100% owned solar panels. Mature trees grace the 10,000 sq ft corner lot echoing the serene setting of the neighborhood.Wrap around front porch and attached deck expand outdoor living areas. Put your hands in the dirt with raised garden beds and backyard patio perfect for grilling. Enjoy mountain and golf course views from your front porch. Walk/bike to trails and parks, pop over to YMCA with year-round pool, bike to Louisville, Waneka Lake, or join friends at local restaurants, festivals, farmers market, little league + dog parks that Lafayette offers. Neighborhood festivities include holiday events and food trucks at the park. Coveted Douglass, Platt & Centaurus schools with the bus stop right across the street. Live your good life here!
Sold for $1,210,000
$1,210,000
301 Indian Peaks Trl W, Lafayette, CO 80026
5beds
3,506sqft
Single Family Residence
Built in 2000
10,380 Square Feet Lot
$1,189,100 Zestimate®
$345/sqft
$4,238 Estimated rent
Home value
$1,189,100
$1.11M - $1.28M
$4,238/mo
Zestimate® history
Owner options
List your home for rent
$4,238/mo
Rent Zestimate®
Find your next renter with Zillow Rental Manager. Plus, with online applications, you can quickly screen prospective tenants – for free.
$4,238/mo
Rent Zestimate®
Refinance and save
$5,797/mo
Est. payment
Refinancing to a lower rate could help reduce your monthly payments and save thousands over the life of the loan.
$5,797/mo
Est. payment
Explore your selling options
Work with a Zillow partner agent
Leverage their expertise and Zillow's premium Showcase listings to get your home seen by more buyers.
Get startedList with your own agent
Get your home in front of millions of buyers by listing it on Zillow.
Learn how to do itSell it yourself
Take full control of how buyers see your home on Zillow by listing For Sale by Owner (FSBO).
List your homeWhat's special
Zillow last checked:
Listing updated:
Listed by:
Mary Hostetter 303-854-7751,
West and Main Homes
Bought with:
Erin Morrison, 100105447
Keller Williams Preferred Realty
Source: IRES as distributed by MLS GRID,MLS#: 1030005
Facts & features
Interior
Bedrooms & bathrooms
- Bedrooms: 5
- Bathrooms: 5
- Full bathrooms: 4
- 1/2 bathrooms: 1
- Main level bathrooms: 1
Rooms
- Room types: Loft
Primary bedroom
- Description: Carpet
- Features: 5 Piece Primary Bath
- Level: Upper
- Area: 196 Square Feet
- Dimensions: 14 x 14
Bedroom 2
- Description: Carpet
- Level: Upper
- Area: 156 Square Feet
- Dimensions: 12 x 13
Bedroom 3
- Description: Carpet
- Level: Upper
- Area: 110 Square Feet
- Dimensions: 10 x 11
Bedroom 4
- Description: Carpet
- Level: Basement
- Area: 132 Square Feet
- Dimensions: 11 x 12
Bedroom 5
- Description: Wood
- Level: Additional
- Area: 110 Square Feet
- Dimensions: 10 x 11
Dining room
- Description: Wood
- Level: Main
- Area: 165 Square Feet
- Dimensions: 11 x 15
Kitchen
- Description: Wood
- Level: Main
- Area: 322 Square Feet
- Dimensions: 14 x 23
Laundry
- Description: Vinyl
- Level: Main
- Area: 36 Square Feet
- Dimensions: 6 x 6
Living room
- Description: Wood
- Level: Main
- Area: 240 Square Feet
- Dimensions: 15 x 16
Recreation room
- Description: Carpet
- Level: Basement
- Area: 336 Square Feet
- Dimensions: 16 x 21
Heating
- Forced Air
Cooling
- Central Air
Appliances
- Included: Gas Range, Down Draft, Dishwasher, Refrigerator, Bar Fridge, Washer, Dryer, Microwave, Disposal
- Laundry: Washer/Dryer Hookup
Features
- Eat-in Kitchen, Separate Dining Room, Cathedral Ceiling(s), Open Floorplan, Pantry, Walk-In Closet(s), Wet Bar, Kitchen Island
- Flooring: Wood
- Windows: Window Coverings
- Basement: Partial,Crawl Space
- Has fireplace: Yes
- Fireplace features: Multi-Sided
Interior area
- Total structure area: 2,654
- Total interior livable area: 3,506 sqft
- Finished area above ground: 2,654
Property
Parking
- Total spaces: 2
- Parking features: Garage Door Opener, Attached
- Attached garage spaces: 2
- Details: Attached
Features
- Levels: Two
- Stories: 2
- Patio & porch: Patio, Deck
- Exterior features: Sprinkler System, Balcony
- Fencing: Partial,Fenced
Lot
- Size: 10,380 Square Feet
- Features: Corner Lot, Evergreen Trees, Deciduous Trees, Near Golf Course, Paved, Curbs, Sidewalks, Zero Lot Line
Details
- Parcel number: R0146707
- Zoning: RES
- Special conditions: Private Owner
Construction
Type & style
- Home type: SingleFamily
- Property subtype: Single Family Residence
Materials
- Frame, Composition
- Roof: Composition
Condition
- New construction: No
- Year built: 2000
Details
- Builder name: McStain
Utilities & green energy
- Electric: Xcel, Photovoltaics Seller Owned
- Gas: Xcel
- Sewer: Public Sewer
- Water: City
- Utilities for property: Natural Gas Available, Electricity Available, Cable Available, High Speed Avail
Green energy
- Energy efficient items: Windows
Community & HOA
Community
- Features: Playground, Park
- Security: Fire Alarm
- Subdivision: Indian Peaks Flg 15
HOA
- Has HOA: Yes
- Services included: Common Amenities, Management
- HOA fee: $147 monthly
- HOA name: Westwind Management Group
- HOA phone: 970-561-7041
Location
- Region: Lafayette
Financial & listing details
- Price per square foot: $345/sqft
- Tax assessed value: $1,263,400
- Annual tax amount: $7,315
- Date on market: 4/2/2025
- Listing terms: Cash,Conventional
- Exclusions: White curtains in primary and upstairs bedroom, coral curtains in upstairs bedroom, white curtains in basement bedroom.
- Electric utility on property: Yes
- Road surface type: Concrete
Price history
| Date | Event | Price |
|---|---|---|
| 6/18/2025 | Sold | $1,210,000-3.2%$345/sqft |
Source:  IRES as distributed by MLS GRID #1030005 Report a problem IRES as distributed by MLS GRID #1030005 Report a problem | ||
| 5/9/2025 | Pending sale | $1,250,000$357/sqft |
Source:  REcolorado as distributed by MLS GRID #IR1030005 Report a problem REcolorado as distributed by MLS GRID #IR1030005 Report a problem | ||
| 4/28/2025 | Price change | $1,250,000-3.5%$357/sqft |
Source: IRES as distributed by MLS GRID #1030005 Report a problem | ||
| 4/11/2025 | Price change | $1,295,000-2.6%$369/sqft |
Source: IRES as distributed by MLS GRID #1030005 Report a problem | ||
| 4/4/2025 | Listed for sale | $1,330,000+17.7%$379/sqft |
Source: IRES as distributed by MLS GRID #1030005 Report a problem | ||
| 7/16/2021 | Sold | $1,130,000+67.4%$322/sqft |
Source: IRES as distributed by MLS GRID #944178 Report a problem | ||
| 3/24/2021 | Listing removed | -- |
Source: Owner Report a problem | ||
| 12/16/2019 | Listing removed | $3,980$1/sqft |
Source: Owner Report a problem | ||
| 11/18/2019 | Listed for rent | $3,980+1%$1/sqft |
Source: Owner Report a problem | ||
| 5/31/2019 | Listing removed | $3,940$1/sqft |
Source: Owner Report a problem | ||
| 5/28/2019 | Listed for rent | $3,940$1/sqft |
Source: Owner Report a problem | ||
| 11/13/2014 | Sold | $675,000+46.8%$193/sqft |
Source: Public Record Report a problem | ||
| 6/12/2008 | Sold | $459,900-6.1%$131/sqft |
Source: Public Record Report a problem | ||
| 9/24/2001 | Sold | $489,813$140/sqft |
Source: Public Record Report a problem | ||
Public tax history
| Year | Property taxes | Tax assessment |
|---|---|---|
| 2025 | $7,315 +1.7% | $78,963 -8.4% |
| 2024 | $7,190 +36.4% | $86,236 -1% |
| 2023 | $5,273 +1.1% | $87,072 +55.1% |
| 2022 | $5,215 +6.9% | $56,135 -2.8% |
| 2021 | $4,880 | $57,750 +8.2% |
| 2020 | $4,880 +7.4% | $53,390 |
| 2019 | $4,541 | $53,390 +7.3% |
| 2018 | $4,541 | $49,745 -9.5% |
| 2017 | $4,541 +10.3% | $54,995 +22.6% |
| 2016 | $4,118 +6.7% | $44,847 +27.6% |
| 2015 | $3,858 +27% | $35,136 |
| 2014 | $3,038 -10.2% | $35,136 |
| 2013 | $3,382 +0.9% | $35,136 -10.5% |
| 2012 | $3,353 +8.6% | $39,243 |
| 2011 | $3,088 +5.2% | -- |
| 2010 | $2,936 -11.3% | $36,610 -14.9% |
| 2009 | $3,311 +9.3% | $43,020 -10.4% |
| 2008 | $3,029 -6.2% | $48,040 |
| 2007 | $3,230 +3.3% | $48,040 -2.5% |
| 2006 | $3,126 +16.5% | $49,270 |
| 2005 | $2,682 +1.8% | $49,270 +13.4% |
| 2004 | $2,636 -2.5% | $43,460 -24.7% |
| 2003 | $2,702 +179.7% | $57,750 +49.9% |
| 2002 | $966 | $38,530 -74.7% |
| 2001 | -- | $152,200 |
Find assessor info on the county website
Neighborhood: 80026
Nearby homes
- $1,094,2005 bd3 ba2.3k sqft311 Indian Peaks Trl W, Lafayette, CO 80026Off Market
- $620,9003 bd3 ba2.4k sqft300 Jasper Peak Ct, Lafayette, CO 80026Off Market
- $505,0002 bd3 ba1.5k sqft304 Jasper Peak Ct, Lafayette, CO 80026Sold
- $555,5003 bd3 ba1.9k sqft308 Jasper Peak Ct, Lafayette, CO 80026Off Market
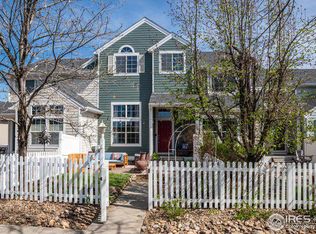
- $885,1003 bd2 ba2k sqft321 Indian Peaks Trl W, Lafayette, CO 80026Off Market
- $552,3003 bd3 ba1.7k sqft312 Jasper Peak Ct, Lafayette, CO 80026Off Market
- $705,0003 bd3 ba2.4k sqft316 Jasper Peak Ct, Lafayette, CO 80026Sold
- $505,1003 bd4 ba1.3k sqft320 Jasper Peak Ct, Lafayette, CO 80026Off Market
Nearby schools
GreatSchools rating
- 10/10Douglass Elementary SchoolGrades: PK-5Distance: 2.3 mi
- 6/10Nevin Platt Middle SchoolGrades: 6-8Distance: 4 mi
- 9/10Centaurus High SchoolGrades: 9-12Distance: 1.5 mi
Schools provided by the listing agent
- Elementary: Douglass
- Middle: Platt
- High: Centaurus
Source: IRES as distributed by MLS GRID. This data may not be complete. We recommend contacting the local school district to confirm school assignments for this home.
Get a cash offer in 3 minutes
Find out how much your home could sell for in as little as 3 minutes with a no-obligation cash offer.
Estimated market value
$1,189,100
Get a cash offer in 3 minutes
Find out how much your home could sell for in as little as 3 minutes with a no-obligation cash offer.
Estimated market value
$1,189,100
- Colorado
- Boulder County
- Lafayette
- 80026
- 301 Indian Peaks Trl W
Nearby cities
Nearby zip codes
Other Lafayette Topics
