Introducing this open and airy Indian Peaks townhome, in excellent condition and at a remarkable price! Featuring an inviting open floorplan, a charming fenced patio, and newly refinished oak hardwood floors, this home is designed to impress. Enjoy the comfort of newer 100% wool carpeting and the fresh feel of no VOC paint throughout. This well-built McStain home boasts two primary bedrooms, each with its own bathroom for ultimate privacy. A generous 2-car garage adds convenience, while the unfinished basement offers excellent storage or the opportunity to create your ideal space—a home gym, perhaps, or a personalized retreat. Nestled in a delightful neighborhood with mature trees and lush landscaping, you'll appreciate the tranquil surroundings. Convenience is key here, with shopping, parks, gyms, and recreation centers all close by. Indian Peaks Golf Course is just a short distance away, and in the summer, neighborhood park food trucks provide tasty local treats. Plus, nearby parks and trails make it easy to enjoy outdoor activities, with Waneka and Hecla lakes a quick drive away. Open House Sunday 7/21 1-3pm. Don’t miss your opportunity to call this Home!
Sold for $505,000
$505,000
304 Jasper Peak Court, Lafayette, CO 80026
2beds
1,572sqft
Townhouse
Built in 2000
1,856 Square Feet Lot
$490,100 Zestimate®
$321/sqft
$2,671 Estimated rent
Home value
$490,100
$466,000 - $520,000
$2,671/mo
Zestimate® history
Owner options
List your home for rent
$2,671/mo
Rent Zestimate®
Find your next renter with Zillow Rental Manager. Plus, with online applications, you can quickly screen prospective tenants – for free.
$2,671/mo
Rent Zestimate®
Refinance and save
$3,130/mo
Est. payment
Refinancing to a lower rate could help reduce your monthly payments and save thousands over the life of the loan.
$3,130/mo
Est. payment
Explore your selling options
Work with a Zillow partner agent
Leverage their expertise and Zillow's premium Showcase listings to get your home seen by more buyers.
Get startedList with your own agent
Get your home in front of millions of buyers by listing it on Zillow.
Learn how to do itSell it yourself
Take full control of how buyers see your home on Zillow by listing For Sale by Owner (FSBO).
List your homeWhat's special
Zillow last checked:
Listing updated:
Listed by:
Hayley Sykes 720-422-9452 hayley@hayleysykes.com,
Distinct Real Estate LLC
Bought with:
Richard Trapp, 100104649
Live West Realty
Source: REcolorado as distributed by MLS GRID,MLS#: 2492874
Facts & features
Interior
Bedrooms & bathrooms
- Bedrooms: 2
- Bathrooms: 3
- Full bathrooms: 1
- 3/4 bathrooms: 1
- 1/2 bathrooms: 1
- Main level bathrooms: 1
Primary bedroom
- Description: Wool Carpet
- Level: Upper
- Area: 143 Square Feet
- Dimensions: 11 x 13
Bedroom
- Description: Wool Carpet
- Level: Upper
- Area: 143 Square Feet
- Dimensions: 11 x 13
Primary bathroom
- Description: Wool Carpet And Vinyl
- Level: Upper
- Area: 80 Square Feet
- Dimensions: 10 x 8
Bathroom
- Description: Solid Oak Hardwood
- Level: Main
- Area: 25 Square Feet
- Dimensions: 5 x 5
Bathroom
- Description: Wool Carpet And Vinyl
- Level: Upper
- Area: 80 Square Feet
- Dimensions: 8 x 10
Dining room
- Description: Solid Oak Hardwood
- Level: Main
- Area: 143 Square Feet
- Dimensions: 13 x 11
Kitchen
- Description: Solid Oak Hardwood
- Level: Main
- Area: 90 Square Feet
- Dimensions: 10 x 9
Laundry
- Description: Concrete
- Level: Basement
- Area: 96 Square Feet
- Dimensions: 12 x 8
Living room
- Description: Solid Oak Hardwood
- Level: Main
- Area: 132 Square Feet
- Dimensions: 11 x 12
Heating
- Forced Air
Cooling
- Central Air
Appliances
- Included: Dishwasher, Disposal, Dryer, Microwave, Oven, Range, Refrigerator, Washer
- Laundry: In Unit
Features
- Open Floorplan, Pantry, Radon Mitigation System, Vaulted Ceiling(s), Walk-In Closet(s)
- Flooring: Carpet, Wood
- Basement: Unfinished
- Number of fireplaces: 1
- Fireplace features: Gas Log, Living Room
- Common walls with other units/homes: 2+ Common Walls
Interior area
- Total structure area: 1,572
- Total interior livable area: 1,572 sqft
- Finished area above ground: 1,076
- Finished area below ground: 0
Property
Parking
- Total spaces: 4
- Parking features: Garage - Attached
- Attached garage spaces: 2
- Details: Off Street Spaces: 2
Features
- Levels: Two
- Stories: 2
- Entry location: Ground
- Patio & porch: Front Porch, Patio
- Exterior features: Garden, Private Yard
- Fencing: Full
Lot
- Size: 1,856 Square Feet
- Features: Greenbelt, Landscaped
Details
- Parcel number: R0146709
- Special conditions: Standard
Construction
Type & style
- Home type: Townhouse
- Architectural style: Urban Contemporary
- Property subtype: Townhouse
- Attached to another structure: Yes
Materials
- Frame, Wood Siding
- Foundation: Slab
Condition
- Year built: 2000
Details
- Builder name: McStain
Utilities & green energy
- Sewer: Public Sewer
- Water: Public
- Utilities for property: Electricity Connected, Internet Access (Wired), Natural Gas Connected
Community & HOA
Community
- Security: Carbon Monoxide Detector(s), Smoke Detector(s)
- Subdivision: Indian Peaks
HOA
- Has HOA: Yes
- Amenities included: Park, Playground, Trail(s)
- Services included: Maintenance Grounds, Recycling, Sewer, Snow Removal, Trash, Water
- HOA fee: $137 monthly
- HOA name: Indian Peaks Master Association
- HOA phone: 303-459-4919
- Second HOA fee: $261 monthly
- Second HOA name: Indian Peaks Filing 15
- Second HOA phone: 866-473-2573
Location
- Region: Lafayette
Financial & listing details
- Price per square foot: $321/sqft
- Tax assessed value: $509,900
- Annual tax amount: $2,545
- Date on market: 7/19/2024
- Listing terms: Cash,Conventional,FHA,VA Loan
- Exclusions: Sellers Personal Property, Curtains, Coat Hooks On Main Floor Near Bathroom, Cabinet Above Primary Bathroom Toilet
- Ownership: Individual
- Electric utility on property: Yes
Price history
| Date | Event | Price |
|---|---|---|
| 11/20/2024 | Sold | $505,000+1%$321/sqft |
Source:  REcolorado as distributed by MLS GRID #2492874 Report a problem REcolorado as distributed by MLS GRID #2492874 Report a problem | ||
| 10/1/2024 | Pending sale | $500,000$318/sqft |
Source: REcolorado as distributed by MLS GRID #2492874 Report a problem | ||
| 9/4/2024 | Price change | $500,000-4.8%$318/sqft |
Source: REcolorado as distributed by MLS GRID #2492874 Report a problem | ||
| 7/19/2024 | Listed for sale | $525,000-8.7%$334/sqft |
Source: REcolorado as distributed by MLS GRID #2492874 Report a problem | ||
| 3/8/2022 | Sold | $575,000+4.5%$366/sqft |
Source: Public Record Report a problem | ||
| 2/14/2022 | Listed for sale | $550,000+130.1%$350/sqft |
Source:  IRES as distributed by MLS GRID #958999 Report a problem IRES as distributed by MLS GRID #958999 Report a problem | ||
| 1/27/2005 | Sold | $239,000+4%$152/sqft |
Source: Public Record Report a problem | ||
| 6/2/2003 | Sold | $229,900+2.2%$146/sqft |
Source: Public Record Report a problem | ||
| 1/31/2001 | Sold | $224,995$143/sqft |
Source: Public Record Report a problem | ||
Public tax history
| Year | Property taxes | Tax assessment |
|---|---|---|
| 2025 | $2,590 +1.7% | $31,869 -3.2% |
| 2024 | $2,545 -1.6% | $32,910 -1% |
| 2023 | $2,588 +1.1% | $33,229 +20.6% |
| 2022 | $2,559 +1% | $27,550 -2.8% |
| 2021 | $2,534 | $28,342 +2.2% |
| 2020 | $2,534 +13.3% | $27,721 |
| 2019 | $2,237 | $27,721 +13.1% |
| 2018 | $2,237 | $24,502 -9.5% |
| 2017 | $2,237 +20.1% | $27,088 +33.5% |
| 2016 | $1,863 +6.7% | $20,290 +23.3% |
| 2015 | $1,746 +22.6% | $16,462 |
| 2014 | $1,423 -5.2% | $16,462 |
| 2013 | $1,502 +0.9% | $16,462 -5.6% |
| 2012 | $1,489 -10% | $17,432 |
| 2011 | $1,655 +5.2% | -- |
| 2010 | $1,573 -3.3% | $19,620 |
| 2009 | $1,627 +9.3% | $19,620 -16.9% |
| 2008 | $1,489 +3.7% | $23,620 |
| 2007 | $1,436 +3.3% | $23,620 +7.8% |
| 2006 | $1,390 +0.1% | $21,910 |
| 2005 | $1,388 +1.8% | $21,910 -2.6% |
| 2004 | $1,364 +43.7% | $22,500 |
| 2003 | $950 +27.1% | $22,500 +66.2% |
| 2002 | $747 | $13,540 -89.4% |
| 2001 | -- | $127,400 |
Find assessor info on the county website
Neighborhood: 80026
Nearby homes
- $560,8003 bd3 ba1.9k sqft308 Jasper Peak Ct, Lafayette, CO 80026Off Market
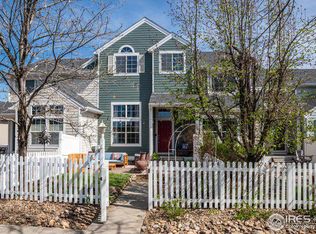
- $627,7003 bd3 ba2.4k sqft300 Jasper Peak Ct, Lafayette, CO 80026Off Market
- $555,9003 bd3 ba1.7k sqft312 Jasper Peak Ct, Lafayette, CO 80026Off Market

- $705,0003 bd3 ba2.4k sqft316 Jasper Peak Ct, Lafayette, CO 80026Sold

- $512,0003 bd4 ba1.3k sqft320 Jasper Peak Ct, Lafayette, CO 80026Off Market
- $1,210,0005 bd5 ba3.5k sqft301 Indian Peaks Trl W, Lafayette, CO 80026Sold
- $1,101,7005 bd3 ba2.3k sqft311 Indian Peaks Trl W, Lafayette, CO 80026Off Market
- $567,6003 bd3 ba1.6k sqft324 Jasper Peak Ct, Lafayette, CO 80026Off Market
Nearby schools
GreatSchools rating
- 10/10Douglass Elementary SchoolGrades: PK-5Distance: 2.3 mi
- 6/10Nevin Platt Middle SchoolGrades: 6-8Distance: 4 mi
- 9/10Centaurus High SchoolGrades: 9-12Distance: 1.5 mi
Schools provided by the listing agent
- Elementary: Douglass
- Middle: Platt
- High: Centaurus
- District: Boulder Valley RE 2
Source: REcolorado as distributed by MLS GRID. This data may not be complete. We recommend contacting the local school district to confirm school assignments for this home.
Get a cash offer in 3 minutes
Find out how much your home could sell for in as little as 3 minutes with a no-obligation cash offer.
Estimated market value
$490,100
Get a cash offer in 3 minutes
Find out how much your home could sell for in as little as 3 minutes with a no-obligation cash offer.
Estimated market value
$490,100
- Colorado
- Boulder County
- Lafayette
- 80026
- 304 Jasper Peak Court
Nearby cities
Nearby zip codes
Other Lafayette Topics
