Skip main navigation
Sold for $400,000
  • $400,000

    301 Inverness Way S #202, Englewood, CO 80112

    2beds
    1,255sqft
    Condominium
    Built in 2015
    -- sqft lot
    $-- Zestimate®
    $319/sqft
    $2,508 Estimated rent

    Home value

    Not available

    Estimated sales range

    Not available

    $2,508/mo

    Zestimate® history
    Loading
    Loading...

    Owner options

    List your home for rent

    $2,508/mo

    Rent Zestimate®

    Find your next renter with Zillow Rental Manager. Plus, with online applications, you can quickly screen prospective tenants – for free.

    Learn more

    $2,508/mo

    Rent Zestimate®

    Refinance and save

    $2,900/mo

    Est. payment

    Refinancing to a lower rate could help reduce your monthly payments and save thousands over the life of the loan.

    See today's rates

    $2,900/mo

    Est. payment

    Explore your selling options

    Work with a Zillow partner agent

    Leverage their expertise and Zillow's premium Showcase listings to get your home seen by more buyers.

    Get started

    List with your own agent

    Get your home in front of millions of buyers by listing it on Zillow.

    Learn how to do it

    Sell it yourself

    Take full control of how buyers see your home on Zillow by listing For Sale by Owner (FSBO).

    List your home

    What's special

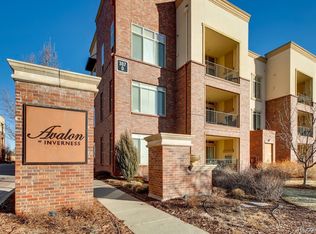
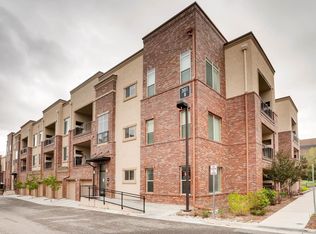
    Prime Location in the Highly Sought-After DTC Area! Enjoy unbeatable convenience in this modern 1,255 SQFT condo located in the heart of the Denver Tech Center. Quick and easy access to I-25, C-470, and just minutes from shopping centers, restaurants, parks, entertainment, and more. Walkable to both the bus stop and light rail station for effortless commuting. This spacious condo features soaring ceilings and an east-facing balcony with the second fireplace that floods the space with natural light, creating an open, relax and airy atmosphere. The gourmet kitchen is equipped with granite countertops, height-enhancing cabinetry, and sleek stainless-steel appliances. Both bedrooms offer beautiful views, especially the primary suite, which overlooks a serene park through a large window. A 2-car tandem attached garage, providing convenient parking and ample storage. Don't miss this rare opportunity to own a stunning home in one of Metro Denver's most desirable areas. Schedule your showing today—it won't make you disappointed!

    Zillow last checked:

    Listing updated:

    Listed by:

    Yewei Jiang 720-256-5589 YEWEIJIANG2010@GMAIL.COM,

    Brokers Guild Homes

    Bought with:

    James Won, 040017436

    Metroplex Real Estate

    Source: REcolorado as distributed by MLS GRID,MLS#: 3348733MLS Logo

    Facts & features

    Interior

    Bedrooms & bathrooms
    • Bedrooms: 2
    • Bathrooms: 2
    • Full bathrooms: 2
    • Main level bathrooms: 2
    • Main level bedrooms: 2
    Bedroom
    • Level: Main
    Bedroom
    • Features: Primary Suite
    • Level: Main
    Bathroom
    • Level: Main
    Bathroom
    • Level: Main
    Heating
    • Forced Air
    Cooling
    • Central Air
    Appliances
    • Included: Dishwasher, Disposal, Dryer, Microwave, Oven, Range, Refrigerator, Washer
    • Laundry: In Unit
    Features
    • Elevator, Granite Counters, High Ceilings
    • Flooring: Tile, Wood
    • Windows: Double Pane Windows
    • Has basement: No
    • Number of fireplaces: 2
    • Fireplace features: Family Room, Gas, Outside
    • Common walls with other units/homes: 2+ Common Walls
    Interior area
    • Total structure area: 1,255
    • Total interior livable area: 1,255 sqft
    • Finished area above ground: 1,255

    Property

    Parking
    • Total spaces: 2
    • Parking features: Tandem
    • Attached garage spaces: 2
    Features
    • Levels: One
    • Stories: 1
    • Exterior features: Balcony, Playground
    Details
    • Parcel number: R0488758
    • Special conditions: Standard

    Construction

    Type & style
    • Home type: Condo
    • Architectural style: Contemporary
    • Property subtype: Condominium
    • Attached to another structure: Yes
    Materials
    • Brick, Concrete, Frame
    • Roof: Concrete
    Condition
    • Year built: 2015

    Utilities & green energy

    • Electric: 110V
    • Sewer: Public Sewer
    • Water: Public
    • Utilities for property: Electricity Connected, Natural Gas Available, Natural Gas Connected

    Community & HOA

    Community
    • Security: Carbon Monoxide Detector(s), Security Entrance, Smoke Detector(s)
    • Subdivision: Avalon At Inverness
    HOA
    • Has HOA: Yes
    • Services included: Exterior Maintenance w/out Roof, Insurance, Maintenance Grounds, Maintenance Structure, Recycling, Road Maintenance, Sewer, Snow Removal, Trash, Water
    • HOA fee: $540 monthly
    • HOA name: Avalon at Inverness
    • HOA phone: 720-229-7699
    Location
    • Region: Englewood

    Financial & listing details

    • Price per square foot: $319/sqft
    • Tax assessed value: $387,440
    • Annual tax amount: $2,321
    • Date on market: 10/8/2025
    • Listing terms: Cash,Conventional,FHA,VA Loan
    • Exclusions: Personal Properties
    • Ownership: Individual
    • Electric utility on property: Yes
    • Road surface type: Paved

    Price history

    DateEventPrice
    2/20/2026Sold$400,000-3.6%$319/sqft
    Source: REcolorado as distributed by MLS GRID #3348733 Report a problem
    1/17/2026Pending sale$415,000$331/sqft
    Source: REcolorado as distributed by MLS GRID #3348733 Report a problem
    10/23/2025Price change$415,000-2.4%$331/sqft
    Source: REcolorado as distributed by MLS GRID #3348733 Report a problem
    10/8/2025Listed for sale$425,000+17.2%$339/sqft
    Source: REcolorado as distributed by MLS GRID #3348733 Report a problem
    1/28/2021Sold$362,500$289/sqft
    Source: Agent Provided Report a problem

    Public tax history

    YearProperty taxesTax assessment
    2021-- $27,700
    Find assessor info on the county website

    Neighborhood: 80112

    Nearby schools

    GreatSchools rating
    Schools provided by the listing agent
    • Elementary: Eagle Ridge
    • Middle: Cresthill
    • High: Highlands Ranch
    • District: Douglas RE-1

    Source: REcolorado as distributed by MLS GRID. This data may not be complete. We recommend contacting the local school district to confirm school assignments for this home.

    Get pre-qualified for a loan
    At Zillow Home Loans, we can pre-qualify you in as little as 5 minutes with no impact to your credit score.

    An equal housing lender. NMLS #10287.