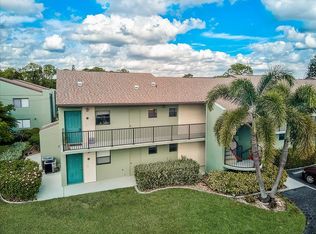
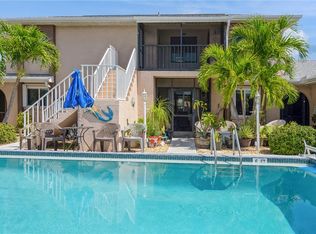
Your Florida retreat awaits! This well maintained fully furnished condo features great outside living space with two spacious lanais overlooking a pleasing courtyard and heated community pool. Truly a relaxed resort style vibe right outside your door. Neutral tile flooring leads you into this great getaway and extends throughout the main living space, creating a bright, cohesive feel. The open kitchen flows seamlessly into the dining and living areas and features custom Amish-made wood cabinetry, tile countertops and backsplash, breakfast-bar seating, and a functional layout ideal for entertaining or casual everyday living. The generously sized primary suite is a true highlight, with sliding doors leading to a bonus enclosed lanai—an ideal spot for morning coffee or quiet relaxation with year-round enjoyment. Sliding open the doors and enjoy the balmy breezes while watching the activity below. A large walk-in closet and a neutral-toned bathroom with matching Amish-made wood cabinetry complete the retreat. The guest bedroom offers exceptional flexibility with sliding-door access to the main lanai and a thoughtfully designed Murphy bed-desk combination. Extensive built-in cabinetry, makes it equally well suited for visiting guests or a comfortable work-from-home setup. Enjoy the true resort lifestyle offered by Burnt Store Marina…a gated resort community with amenity options for all! This community boasts two restaurants, a ship’s store, tennis, pickleball, fitness, bocce, yacht club, a 27 hole golf course with aqua range, and the largest deepwater marina in SWFL.
For sale
$165,000
301 Islamorada Blvd APT 22B, Punta Gorda, FL 33955
2beds
1,177sqft
Condominium
Built in 1980
-- sqft lot
$152,300 Zestimate®
$140/sqft
$785/mo HOA
What's special
Bright cohesive feelBreakfast-bar seatingHeated community poolExtensive built-in cabinetryGenerously sized primary suiteNeutral tile flooringTile countertops and backsplash
- 165 days |
- 210 |
- 6 |
Zillow last checked:
Listing updated:
Listed by:
Jennifer Calenda 941-916-0798,
CALENDA REAL ESTATE GROUP,INC. 941-205-8811
Source: Stellar MLS,MLS#: C7520994 Originating MLS: Port Charlotte
Originating MLS: Port Charlotte
Facts & features
Interior
Bedrooms & bathrooms
- Bedrooms: 2
- Bathrooms: 2
- Full bathrooms: 2
Primary bedroom
- Features: Ceiling Fan(s), En Suite Bathroom, Walk-In Closet(s)
- Level: First
- Area: 213.6 Square Feet
- Dimensions: 12x17.8
Bedroom 2
- Features: Ceiling Fan(s), Built-in Closet
- Level: First
- Area: 174 Square Feet
- Dimensions: 11.6x15
Primary bathroom
- Features: En Suite Bathroom, Single Vanity, Tub With Shower
- Level: First
Bathroom 2
- Features: Single Vanity, Tub With Shower
- Level: First
Balcony porch lanai
- Features: Ceiling Fan(s)
- Level: First
Balcony porch lanai
- Features: Ceiling Fan(s)
- Level: First
Dining room
- Features: Breakfast Bar
- Level: First
Foyer
- Features: Coat Closet
- Level: First
Kitchen
- Features: Ceiling Fan(s), Pantry
- Level: First
Living room
- Features: Ceiling Fan(s)
- Level: First
- Area: 303.6 Square Feet
- Dimensions: 13.2x23
Heating
- Central, Electric
Cooling
- Central Air
Appliances
- Included: Dishwasher, Disposal, Dryer, Microwave, Range, Range Hood, Refrigerator, Washer
- Laundry: Inside, Laundry Closet
Features
- Ceiling Fan(s), Living Room/Dining Room Combo, Open Floorplan, Primary Bedroom Main Floor, Tray Ceiling(s), Walk-In Closet(s)
- Flooring: Carpet, Ceramic Tile, Tile
- Doors: Sliding Doors
- Windows: Blinds, Window Treatments
- Has fireplace: No
- Furnished: Yes
Interior area
- Total structure area: 1,354
- Total interior livable area: 1,177 sqft
Video & virtual tour
Property
Features
- Levels: One
- Stories: 1
- Patio & porch: Covered, Rear Porch, Screened
- Exterior features: Irrigation System, Lighting, Rain Gutters, Sidewalk
- Pool features: In Ground
- Has view: Yes
- View description: Pool
- Waterfront features: Waterfront
Lot
- Features: In County, Landscaped, Level, Near Golf Course, Near Marina, Sidewalk
- Residential vegetation: Mature Landscaping, Trees/Landscaped
Details
- Parcel number: 0643230100022.00B0
- Zoning: B
- Special conditions: None
Construction
Type & style
- Home type: Condo
- Architectural style: Florida
- Property subtype: Condominium
Materials
- Block, Stucco
- Foundation: Slab
- Roof: Shingle
Condition
- New construction: No
- Year built: 1980
Utilities & green energy
- Sewer: Public Sewer
- Water: Public
- Utilities for property: BB/HS Internet Available, Electricity Connected, Public, Sewer Connected, Water Connected
Community & HOA
Community
- Features: Fishing, Marina, Water Access, Waterfront, Buyer Approval Required, Deed Restrictions, Dog Park, Fitness Center, Gated Community - Guard, Gated Community - No Guard, Golf Carts OK, Golf, Pool, Restaurant, Sidewalks, Special Community Restrictions, Tennis Court(s)
- Security: Gated Community
- Pet fee: $0 monthly
- Subdivision: CAPSTAN CLUB CONDO
HOA
- Has HOA: No
- Amenities included: Pool
- Services included: 24-Hour Guard, Cable TV, Community Pool, Reserve Fund, Fidelity Bond, Insurance, Maintenance Structure, Maintenance Grounds, Maintenance Repairs, Pest Control, Pool Maintenance, Sewer, Trash, Water
- HOA fee: $785 monthly
- HOA name: Star Hospitality/Jeanniton Alcius
- HOA phone: 941-575-6764
- Second HOA name: Sec 22 Burnt Store Marina
- Second HOA phone: 239-454-1101
Location
- Region: Punta Gorda
Financial & listing details
- Price per square foot: $140/sqft
- Tax assessed value: $144,462
- Annual tax amount: $2,052
- Date on market: 2/5/2026
- Cumulative days on market: 166 days
- Listing terms: Cash,Conventional
- Ownership: Condominium
- Total actual rent: 0
- Electric utility on property: Yes
- Road surface type: Paved, Asphalt
Estimated market value
$152,300
$145,000 - $160,000
$2,785/mo
Price history
| Date | Event | Price |
|---|---|---|
| 4/7/2026 | Price change | $165,000-4.3%$140/sqft |
Source:  Stellar MLS #C7520994 Report a problem Stellar MLS #C7520994 Report a problem | ||
| 2/5/2026 | Listed for sale | $172,500+242.3%$147/sqft |
Source: Stellar MLS #C7520994 Report a problem | ||
| 1/10/1996 | Sold | $50,400$43/sqft |
Source: Public Record Report a problem | ||
Public tax history
| Year | Property taxes | Tax assessment |
|---|---|---|
| 2025 | $2,053 -2.7% | $144,462 +5.2% |
| 2024 | $2,109 +9.6% | $137,290 +10% |
| 2023 | $1,925 +20.4% | $124,809 +10% |
| 2022 | $1,599 +8.8% | $113,463 +10% |
| 2021 | $1,470 +3.9% | $103,148 +3.9% |
| 2020 | $1,415 -4.4% | $99,323 -1.6% |
| 2019 | $1,479 | $100,938 +53.6% |
| 2018 | $1,479 +184% | $65,711 +2.1% |
| 2017 | $521 | $64,359 -21.5% |
| 2016 | $521 +0.7% | $81,936 +18.7% |
| 2015 | $518 +2.6% | $69,000 +11.1% |
| 2014 | $504 +0.2% | $62,100 -4.5% |
| 2013 | $504 -6.7% | $65,000 -5% |
| 2012 | $540 -0.3% | $68,400 +0.9% |
| 2011 | $541 -1% | $67,800 +5.9% |
| 2010 | $547 -10.2% | $64,000 -15.2% |
| 2009 | $609 +5.2% | $75,480 -35.5% |
| 2008 | $578 -20.8% | $117,000 -9.3% |
| 2007 | $730 -0.7% | $129,000 -5.1% |
| 2006 | $735 -9.9% | $136,000 +60% |
| 2004 | $816 +0% | $85,000 +9% |
| 2003 | $816 +2.7% | $78,000 +18.2% |
| 2002 | $794 | $66,000 +10% |
| 2000 | -- | $60,000 |
Find assessor info on the county website
Monthly payment
Est. payment
Payment breakdown
Explore the cost of this home by adjusting the details. Changes won't be saved.Climate risks
Neighborhood: 33955
Nearby schools
GreatSchools rating
- 3/10Hector A. Cafferata Jr Elementary SchoolGrades: PK-5Distance: 8.2 mi
- 4/10Mariner Middle SchoolGrades: 6-8Distance: 7.3 mi
- 3/10Mariner High SchoolGrades: 9-12Distance: 7.1 mi
- $160,0002 bd2 ba1.1k sqft301 Islamorada Blvd APT 23B, Punta Gorda, FL 33955Sold

- $153,3002 bd2 ba1.1k sqft301 Islamorada Blvd APT 21A, Punta Gorda, FL 33955Off Market
- $179,2002 bd2 ba1.1k sqft301 Islamorada Blvd APT 21B, Punta Gorda, FL 33955Off Market
- $183,5002 bd2 ba1.1k sqft301 Islamorada Blvd APT 22A, Punta Gorda, FL 33955Off Market
- $197,3002 bd2 ba1.1k sqft301 Islamorada Blvd APT 23A, Punta Gorda, FL 33955Off Market
- $387,000-- bd-- ba-- sqftC Path Ave, Punta gorda, FL 33955Off Market
- $169,7002 bd2 ba1.1k sqft2001 Little Pine Cir APT 11A, Punta Gorda, FL 33955Off Market
- $190,9002 bd2 ba1.1k sqft2001 Little Pine Cir APT 12A, Punta Gorda, FL 33955Off Market
A local agent can set up tours, give advice and negotiate with sellers.
Similar homes
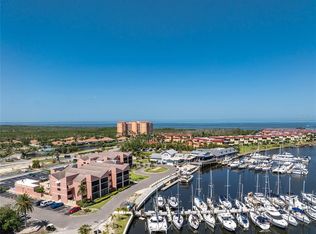
- $199,5001 bd1 ba593 sqft3160 Matecumbe Key Rd APT 238, Punta Gorda, FL 33955For Sale
 MLS ID #C7509871, Jennifer Calenda, CALENDA REAL ESTATE GROUP,INC.. Stellar MLS
 - $162,5002 bd2 ba1.1k sqft10101 Burnt Store Rd Lot 222, Punta Gorda, FL 33950For Sale
 MLS ID #C7528428, Raleigh Morrison, LPT REALTY, LLC. Stellar MLS
 - $158,0002 bd2 ba896 sqft527 Cape Coral Pkwy W APT 4, Cape Coral, FL 33914For Sale
 MLS ID #TB8530117, Jessica Weisbecker, COLDWELL BANKER REALTY. Stellar MLS
 - $154,0002 bd2 ba1.4k sqft23465 Harborview Rd APT 913, Punta Gorda, FL 33980For Sale
 MLS ID #C7526207, Sandy Miguely Lopez, REALTY ONE GROUP MVP. Stellar MLS
 - $174,9002 bd2 ba1.2k sqft3230 White Ibis Ct Unit A1-2, Punta Gorda, FL 33950For SaleMLS ID #C7526234, Milan Fiser, RE/MAX HARBOR REALTY. Stellar MLS
- $149,0002 bd2 ba933 sqft6600 Gasparilla Pines Blvd Unit 204, Englewood, FL 34224For SaleMLS ID #D6148144, Susana Jimenez, LASBURY-TRACY REALTY INC.. Stellar MLS
- $149,9002 bd2 ba1k sqft1461 Aqui Esta Dr Unit B-3, Punta Gorda, FL 33950For SaleMLS ID #C7523132, Brian Helgemo, COMPASS FLORIDA. Stellar MLS
- $169,0002 bd2 ba1k sqft1356 Rio De Janeiro Ave APT 108, Punta Gorda, FL 33983For SaleMLS ID #C7528066, Jeff Cardillo, RE/MAX HARBOR REALTY. Stellar MLS
- $167,9002 bd2 ba1.4k sqft23465 Harborview Rd APT 631, Punta Gorda, FL 33980For SaleMLS ID #C7527915, Milan Fiser, RE/MAX HARBOR REALTY. Stellar MLS
- $165,9002 bd2 ba1.4k sqft23465 Harbor View Rd APT 214, Punta Gorda, FL 33980For SaleMLS ID #C7526228, Brian Helgemo, COMPASS FLORIDA. Stellar MLS
- $179,9992 bd2 ba1k sqft4112 SE 19th PL #104, CAPE CORAL, FL 33904For Sale
 MLS ID #226025852, Jeanine Delaney, EXP Realty LLC. SWFLMLS
 - $159,9002 bd2 ba1k sqft15456 ADMIRALTY CIR #10, NORTH FORT MYERS, FL 33917For SaleMLS ID #226021848, Susan Heller, EXP Realty LLC. SWFLMLS
- $240,0002 bd2 ba1.3k sqft601 Shreve St Unit 25-A, Punta Gorda, FL 33950For SaleMLS ID #C7522383, Chadwick Knight, REALTY ONE GROUP MVP. Stellar MLS
- $159,9002 bd2 ba859 sqft25100 Sandhill Blvd APT G103, Punta Gorda, FL 33983For SaleMLS ID #C7524644, Karen Brock, MARINA PARK REALTY LLC. Stellar MLS
- $197,5002 bd2 ba1k sqft1432 Mediterranean Dr APT 2B, Punta Gorda, FL 33950For SaleMLS ID #D6147520, Jayson Burtch, CENTURY 21 SUNBELT REALTY. Stellar MLS
- $165,0002 bd2 ba1.3k sqft23465 Harborview Rd APT 225, Port Charlotte, FL 33980For SaleMLS ID #C7514204, Sondra Johnson, JOHN R WOOD PROPERTIES. Stellar MLS
- $199,0002 bd2 ba1.2k sqft3224 White Ibis Ct Unit B1-3, Punta Gorda, FL 33950For SaleMLS ID #C7521946, Bill Richey, FIVE STAR REALTY OF CHARLOTTE. Stellar MLS
- $169,9002 bd2 ba1k sqft3913 SE 11th AVE #206, CAPE CORAL, FL 33904For SaleMLS ID #225068439, Claire Gogan, EXP Realty LLC. SWFLMLS
- $180,0003 bd2 ba1.2k sqft1512 Rio De Janeiro Ave APT 428, Punta Gorda, FL 33983For SaleMLS ID #C7527502, Brian Ziegler, MARINA PARK REALTY LLC. Stellar MLS
- $138,9002 bd2 ba920 sqftSanibel Way, Fort Myers, FL 33908For Sale
 MLS ID #2260581, Jayne E Lumley, Michael Saunders & Company. Sanibel And Captiva Island AOR
