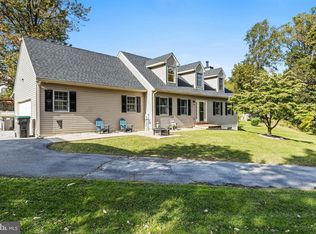
This is a two parcel property sold together – • 1st parcel – 08-033.30-058 (.30 acre) – 4 BR, 2.5 Bath – 2023 Taxes: $2,602.75 (senior discount) • 2nd parcel - 08-033.30-057 (.44 acre): 3+ (36x26) oversized garage with plumbing, electric and water – 2023 Taxes: $443.25 (senior discount) Welcome to this unique property offering two parcels with distinct features tailored to meet various lifestyle needs. The 1st parcel boasts a charming home meticulously crafted/built by the owner, offering a blend of comfort and sophistication. Situated on a corner lot, this residence provides privacy and tranquility, with the serene backdrop of Brandywine Springs Park. Step inside to discover a spacious layout featuring 4 bedrooms and 2.5 baths. The design reflects thoughtful consideration, with attention to detail evident in every corner. From the inviting living spaces to the well-appointed and beautifully renovated kitchen with granite countertops, stainless steel appliances, gas cooking, breakfast or baking bar, floor to ceiling stone fireplace in the family room, newly built huge back deck (52x10), laundry shoot on every level and much more. This home is ideal for both relaxing and entertaining. Outside, the allure continues charming landscaped grounds providing a picturesque setting for outdoor gatherings or moments of quiet reflection. Whether enjoying a morning coffee on the deck or hosting a barbecue with friends, the outdoor space offers endless possibilities. Adjacent to the main residence, the 2nd parcel presents a fantastic opportunity for those with hobbies or entrepreneurial ventures in mind. With a 3+ oversized garage (36x26), complete with plumbing, electric, and water, this space is a versatile addition to the property. Whether used for automotive projects, a workshop, or as a potential studio space, the garage provides ample room to bring creative visions to life. 3/4 acre lot combined, these parcels offer a rare opportunity to enjoy the best of both worlds – the comfort and convenience of a well-appointed home and the versatility of additional space for personal or professional pursuits. Don't miss your chance to make this distinctive property your own.
Sold for $559,900
$559,900
301 Jackson Ave, Wilmington, DE 19808
4beds
2,350sqft
Single Family Residence
Built in 1978
0.3 Acres Lot
$514,800 Zestimate®
$238/sqft
$2,788 Estimated rent
Home value
$514,800
$468,000 - $566,000
$2,788/mo
Zestimate® history
Owner options
List your home for rent
$2,788/mo
Rent Zestimate®
Find your next renter with Zillow Rental Manager. Plus, with online applications, you can quickly screen prospective tenants – for free.
$2,788/mo
Rent Zestimate®
Refinance and save
$2,684/mo
Est. payment
Refinancing to a lower rate could help reduce your monthly payments and save thousands over the life of the loan.
$2,684/mo
Est. payment
Explore your selling options
Work with a Zillow partner agent
Leverage their expertise and Zillow's premium Showcase listings to get your home seen by more buyers.
Get startedList with your own agent
Get your home in front of millions of buyers by listing it on Zillow.
Learn how to do itSell it yourself
Take full control of how buyers see your home on Zillow by listing For Sale by Owner (FSBO).
List your homeWhat's special
Zillow last checked:
Listing updated:
Listed by:
Rhonda Shin 302-563-1331,
BHHS Fox & Roach - Hockessin
Bought with:
Jill A Sussman, 5756409
Sky Realty
Source: Bright MLS,MLS#: DENC2062774
Facts & features
Interior
Bedrooms & bathrooms
- Bedrooms: 4
- Bathrooms: 3
- Full bathrooms: 2
- 1/2 bathrooms: 1
- Main level bathrooms: 1
Rooms
- Room types: Living Room, Dining Room, Primary Bedroom, Bedroom 2, Bedroom 3, Kitchen, Game Room, Family Room, Foyer, Laundry, Other, Bathroom 3, Bonus Room, Primary Bathroom, Full Bath, Half Bath
Basement
- Area: 0
Heating
- Heat Pump, Electric
Cooling
- Central Air, Electric
Appliances
- Included: Electric Water Heater
- Laundry: Lower Level, Laundry Room
Features
- Basement: Partial
- Number of fireplaces: 1
- Fireplace features: Equipment, Wood Burning
Interior area
- Total structure area: 2,350
- Total interior livable area: 2,350 sqft
- Finished area above ground: 2,350
- Finished area below ground: 0
Property
Parking
- Total spaces: 13
- Parking features: Covered, Garage Faces Side, Oversized, Attached, Detached, Driveway, On Street
- Attached garage spaces: 5
- Uncovered spaces: 8
Accessibility
- Accessibility features: None
Features
- Levels: Two
- Stories: 2
- Patio & porch: Deck
- Pool features: None
Lot
- Size: 0.3 Acres
- Dimensions: 132.00 x 117.60
Details
- Additional structures: Above Grade, Below Grade
- Additional parcels included: Tax ID (08033.30057) – Large 3+ car garage structure with plumbing, water, electric on a .44 acre lot.
- Parcel number: 08033.30058
- Zoning: NC5
- Special conditions: Standard
Construction
Type & style
- Home type: SingleFamily
- Architectural style: Colonial
- Property subtype: Single Family Residence
Materials
- Stucco
- Foundation: Concrete Perimeter
Condition
- New construction: No
- Year built: 1978
Utilities & green energy
- Sewer: Public Sewer
- Water: Public
Community & HOA
Community
- Subdivision: Cedars
HOA
- Has HOA: No
Location
- Region: Wilmington
Financial & listing details
- Price per square foot: $238/sqft
- Tax assessed value: $92,400
- Annual tax amount: $2,602
- Date on market: 6/11/2024
- Listing agreement: Exclusive Right To Sell
- Listing terms: Cash,Conventional,FHA,VA Loan
- Ownership: Fee Simple
Price history
| Date | Event | Price |
|---|---|---|
| 7/12/2024 | Sold | $559,900$238/sqft |
Source:  Bright MLS #DENC2062774 Report a problem Bright MLS #DENC2062774 Report a problem | ||
| 6/18/2024 | Pending sale | $559,900$238/sqft |
Source: Bright MLS #DENC2062774 Report a problem | ||
| 6/14/2024 | Contingent | $559,900$238/sqft |
Source: Bright MLS #DENC2062774 Report a problem | ||
| 6/11/2024 | Listed for sale | $559,900$238/sqft |
Source: Bright MLS #DENC2062774 Report a problem | ||
Public tax history
| Year | Property taxes | Tax assessment |
|---|---|---|
| 2025 | -- | $95,400 +622.7% |
| 2024 | $501 +13% | $13,200 |
| 2023 | $443 -0.6% | $13,200 |
| 2022 | $446 +0.1% | $13,200 |
| 2021 | $446 -0.3% | $13,200 |
| 2020 | $447 +0.3% | $13,200 |
| 2019 | $446 +3% | $13,200 |
| 2017 | $433 | $13,200 |
| 2016 | -- | $13,200 |
| 2015 | -- | $13,200 |
| 2014 | $387 | $13,200 |
| 2013 | -- | $13,200 |
| 2012 | -- | $13,200 |
| 2011 | -- | $13,200 |
| 2010 | -- | $13,200 |
| 2009 | -- | $13,200 |
| 2008 | -- | $13,200 |
| 2007 | -- | $13,200 |
| 2006 | -- | $13,200 |
| 2005 | -- | $13,200 |
| 2004 | -- | $13,200 |
| 2003 | -- | $13,200 |
| 2002 | -- | $13,200 |
| 2001 | -- | $13,200 |
Find assessor info on the county website
Neighborhood: 19808
Nearby homes
- $563,2004 bd2 ba2.3k sqft301 Jackson Ave, Wilmington, DE 19808Off Market
- $439,1004 bd3 ba1.9k sqft213 Jackson Ave, Wilmington, DE 19808Off Market
- $362,4003 bd2 ba1.8k sqft209 Jackson Ave, Wilmington, DE 19808Off Market
- $48,3503 bd4 ba2.1k sqft215 Jackson Ave, Wilmington, DE 19808Sold
- $342,3004 bd1 ba2.1k sqft300 Jackson Ave, Wilmington, DE 19808Off Market
- $398,1003 bd3 ba1.9k sqft2505 Cedar Ave, Wilmington, DE 19808Off Market
- $366,9004 bd2 ba1.3k sqft210 Jackson Ave, Wilmington, DE 19808Off Market
- $400,0004 bd3 ba2.1k sqft2509 Cedar Ave, Wilmington, DE 19808Sold
Nearby schools
GreatSchools rating
- 6/10Mote (Anna P.) Elementary SchoolGrades: K-5Distance: 0.5 mi
- 3/10Stanton Middle SchoolGrades: 6-8Distance: 2.1 mi
- 2/10McKean (Thomas) High SchoolGrades: 9-12Distance: 1.8 mi
Schools provided by the listing agent
- District: Red Clay Consolidated
Source: Bright MLS. This data may not be complete. We recommend contacting the local school district to confirm school assignments for this home.
Get a cash offer in 3 minutes
Find out how much your home could sell for in as little as 3 minutes with a no-obligation cash offer.
Estimated market value
$514,800
Get a cash offer in 3 minutes
Find out how much your home could sell for in as little as 3 minutes with a no-obligation cash offer.
Estimated market value
$514,800
- Delaware
- New Castle County
- Wilmington
- 19808
- 301 Jackson Ave
Nearby cities
Nearby neighborhoods
Nearby zip codes
Other Wilmington Topics
