HUGE PRICE IMPROVEMENT - COME CHECK IT OUT! Experience the pinnacle of the Silver Peaks community in this stunning, custom-built residence. As the newest home in the neighborhood, this property stands apart with premium finishes and high-end upgrades that far exceed the local standard. The exceptional curb appeal and charming front porch offer a warm welcome, leading you into a sun-drenched flex space perfect for a formal dining room or a quiet home office. Moving down the hall past the discrete powder room, the home opens into an expansive main living area designed for effortless entertaining. Fresh paint and stylish LVP flooring flow throughout the main level, while a built-in sound system allows you to set the perfect mood for any occasion.
The heart of the home is a designer kitchen outfitted with sleek quartz countertops, premium cabinetry, a spacious walk-in pantry, and a large island with breakfast bar seating. This culinary space flows naturally into the dining area, where sliding glass doors provide easy access to the backyard. For everyday convenience, the attached two-car garage is located just off the kitchen, making grocery trips and daily transitions a breeze.
All four bedrooms are intentionally situated on the upper level to ensure a peaceful retreat away from the main living areas. The primary suite serves as a true sanctuary, featuring a private en-suite bath with a massive walk-in shower, a dual-sink vanity, and a generous walk-in closet. Three additional bright bedrooms, a full hallway bath, and a dedicated laundry room complete the second floor. Outside, the professional landscaping and fully fenced backyard offer a secure and private blank canvas with endless potential to create your own outdoor oasis!
Sold for $485,000
$485,000
301 Jewel Street, Brighton, CO 80603
4beds
2,221sqft
Single Family Residence
Built in 2022
4,822 Square Feet Lot
$485,300 Zestimate®
$218/sqft
$3,096 Estimated rent
Home value
$485,300
$461,000 - $510,000
$3,096/mo
Zestimate® history
Owner options
List your home for rent
$3,096/mo
Rent Zestimate®
Find your next renter with Zillow Rental Manager. Plus, with online applications, you can quickly screen prospective tenants – for free.
$3,096/mo
Rent Zestimate®
Refinance and save
$2,873/mo
Est. payment
Refinancing to a lower rate could help reduce your monthly payments and save thousands over the life of the loan.
$2,873/mo
Est. payment
Explore your selling options
Work with a Zillow partner agent
Leverage their expertise and Zillow's premium Showcase listings to get your home seen by more buyers.
Get startedList with your own agent
Get your home in front of millions of buyers by listing it on Zillow.
Learn how to do itSell it yourself
Take full control of how buyers see your home on Zillow by listing For Sale by Owner (FSBO).
List your homeWhat's special
Stylish lvp flooringSun-drenched flex spaceDedicated laundry roomCharming front porchFresh paintThree additional bright bedroomsFull hallway bath
Zillow last checked:
Listing updated:
Listed by:
Jamie Collins 720-737-4949 jamie.collins@redfin.com,
Redfin Corporation
Bought with:
Patrick Laurienti, 100052332
Real Broker, LLC DBA Real
Source: REcolorado as distributed by MLS GRID,MLS#: 6940039
Facts & features
Interior
Bedrooms & bathrooms
- Bedrooms: 4
- Bathrooms: 3
- Full bathrooms: 1
- 3/4 bathrooms: 1
- 1/2 bathrooms: 1
- Main level bathrooms: 1
Bedroom
- Description: En-Suite Bathroom, Ceiling Fan, Carpet Flooring
- Features: Primary Suite
- Level: Upper
- Area: 270 Square Feet
- Dimensions: 15 x 18
Bedroom
- Description: Closet, Carpet Flooring
- Level: Upper
- Area: 121 Square Feet
- Dimensions: 11 x 11
Bedroom
- Description: Closet, Carpet Flooring
- Level: Upper
- Area: 120 Square Feet
- Dimensions: 10 x 12
Bedroom
- Description: Closet, Ceiling Fan, Carpet Flooring
- Level: Upper
- Area: 126 Square Feet
- Dimensions: 14 x 9
Bathroom
- Description: Pedestal Sink, Lvp Flooring
- Level: Main
- Area: 20 Square Feet
- Dimensions: 5 x 4
Bathroom
- Description: Dual Sinks With Vanity, Walk-In Shower, Walk-In Closet, Lvp Flooring
- Features: En Suite Bathroom, Primary Suite
- Level: Upper
- Area: 66 Square Feet
- Dimensions: 11 x 6
Bathroom
- Description: Sink With Vanity, Tub/Shower Combination, Tile Flooring
- Level: Upper
- Area: 45 Square Feet
- Dimensions: 5 x 9
Dining room
- Description: Sliding Door To Patio, Lvp Flooring
- Level: Main
Kitchen
- Description: Quartz Countertops, Stainless Steel Appliances, Island With Breakfast Bar, Cabinetry, Walk-In Pantry, Lvp Flooring
- Level: Main
- Area: 216 Square Feet
- Dimensions: 12 x 18
Laundry
- Description: Tile Flooring
- Level: Upper
- Area: 25 Square Feet
- Dimensions: 5 x 5
Living room
- Description: Ceiling Fan, Lvp Flooring
- Level: Main
- Area: 196 Square Feet
- Dimensions: 14 x 14
Office
- Description: Lvp Flooring
- Level: Main
- Area: 100 Square Feet
- Dimensions: 10 x 10
Heating
- Forced Air, Natural Gas
Cooling
- Central Air
Appliances
- Included: Dishwasher, Disposal, Dryer, Gas Water Heater, Microwave, Range, Refrigerator, Self Cleaning Oven, Tankless Water Heater, Washer
Features
- Audio/Video Controls, Ceiling Fan(s), Kitchen Island, Pantry, Quartz Counters, Smart Thermostat, Smoke Free, Sound System, Walk-In Closet(s), Wired for Data
- Flooring: Carpet, Tile, Vinyl
- Windows: Double Pane Windows
- Has basement: No
Interior area
- Total structure area: 2,221
- Total interior livable area: 2,221 sqft
- Finished area above ground: 2,221
Property
Parking
- Total spaces: 4
- Parking features: Concrete
- Attached garage spaces: 2
- Details: Off Street Spaces: 2
Features
- Levels: Two
- Stories: 2
- Exterior features: Lighting, Private Yard, Rain Gutters
- Fencing: Full
Lot
- Size: 4,822 Square Feet
- Features: Borders Public Land, Open Space, Sprinklers In Front, Sprinklers In Rear
Details
- Parcel number: R4009306
- Special conditions: Standard
Construction
Type & style
- Home type: SingleFamily
- Architectural style: Contemporary
- Property subtype: Single Family Residence
Materials
- Cement Siding
- Roof: Composition
Condition
- Year built: 2022
Utilities & green energy
- Electric: 220 Volts, Single Phase
- Sewer: Public Sewer
- Water: Public
- Utilities for property: Cable Available, Electricity Connected, Internet Access (Wired), Natural Gas Connected, Phone Available
Community & HOA
Community
- Security: Carbon Monoxide Detector(s), Security System, Smart Cameras, Smart Locks, Smart Security System, Smoke Detector(s), Video Doorbell
- Subdivision: Silver Peaks
HOA
- Has HOA: Yes
- HOA fee: $50 monthly
- HOA name: Advanced HOA Management
Location
- Region: Lochbuie
Financial & listing details
- Price per square foot: $218/sqft
- Tax assessed value: $509,796
- Annual tax amount: $5,009
- Date on market: 2/5/2026
- Listing terms: Cash,Conventional,FHA,VA Loan
- Exclusions: Seller's Personal Property
- Ownership: Individual
- Electric utility on property: Yes
- Road surface type: Paved
Price history
| Date | Event | Price |
|---|---|---|
| 4/17/2026 | Sold | $485,000$218/sqft |
Source:  REcolorado as distributed by MLS GRID #6940039 Report a problem REcolorado as distributed by MLS GRID #6940039 Report a problem | ||
| 3/23/2026 | Pending sale | $485,000$218/sqft |
Source: REcolorado as distributed by MLS GRID #6940039 Report a problem | ||
| 3/17/2026 | Price change | $485,000-4%$218/sqft |
Source: REcolorado as distributed by MLS GRID #6940039 Report a problem | ||
| 2/19/2026 | Price change | $505,000-1.9%$227/sqft |
Source: REcolorado as distributed by MLS GRID #6940039 Report a problem | ||
| 2/14/2026 | Price change | $515,000-1.9%$232/sqft |
Source: REcolorado as distributed by MLS GRID #6940039 Report a problem | ||
| 2/5/2026 | Listed for sale | $525,000+7.2%$236/sqft |
Source: REcolorado as distributed by MLS GRID #6940039 Report a problem | ||
| 3/25/2022 | Sold | $489,900$221/sqft |
Source: Public Record Report a problem | ||
Public tax history
| Year | Property taxes | Tax assessment |
|---|---|---|
| 2026 | $4,613 -7.9% | $31,200 -2.1% |
| 2025 | $5,009 +8.7% | $31,860 -11.9% |
| 2024 | $4,607 +82.8% | $36,150 -1% |
| 2023 | $2,520 -1.9% | $36,500 +93.6% |
| 2022 | $2,568 +49.2% | $18,850 |
| 2021 | $1,721 | $18,850 +44.4% |
| 2020 | $1,721 +32.1% | $13,050 |
| 2019 | $1,303 -27.6% | $13,050 +43.9% |
| 2018 | $1,800 +38.2% | $9,070 +5.7% |
| 2017 | $1,303 +4.6% | $8,580 +413.8% |
| 2016 | $1,246 +481.8% | $1,670 |
| 2015 | $214 -41.8% | $1,670 -39.9% |
| 2014 | $368 | $2,780 |
| 2013 | -- | $2,780 -23.4% |
| 2012 | -- | $3,630 |
| 2011 | -- | $3,630 -40.8% |
| 2010 | -- | $6,130 |
| 2009 | -- | $6,130 -30.2% |
| 2008 | -- | $8,780 |
| 2007 | -- | $8,780 |
Find assessor info on the county website
Neighborhood: 80603
Nearby homes
- $447,0004 bd2 ba2.4k sqft293 Jewel St, Lochbuie, CO 80603Off Market
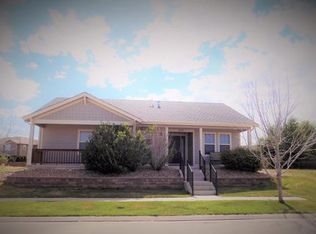
- $436,5003 bd3 ba1.5k sqft309 Jewel St, Lochbuie, CO 80603Off Market
- $439,0003 bd3 ba1.7k sqft277 Jewel St, Lochbuie, CO 80603Sold
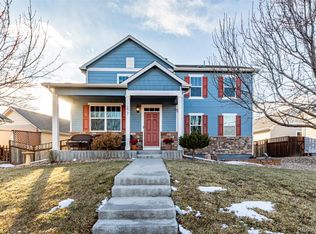
- $419,8003 bd3 ba1.3k sqft317 Jewel St, Lochbuie, CO 80603Off Market
- $458,8003 bd2 ba192 sqft1650 Dyer Loop, Lochbuie, CO 80603Off Market
- $465,0003 bd3 ba2.4k sqft1656 Dyer Loop, Lochbuie, CO 80603Pending
- $500,2004 bd2 ba1.6k sqft1644 Dyer Loop, Lochbuie, CO 80603Off Market
- $---- bd-- ba-- sqft1644 Dyer Loop, Brighton, CO 80603Off Market
Nearby schools
GreatSchools rating
- NAMeadow Ridge Elementary SchoolGrades: PK-3Distance: 0.1 mi
- 2/10Weld Central Junior High SchoolGrades: 6-8Distance: 13.4 mi
- 4/10Weld Central Senior High SchoolGrades: 9-12Distance: 13.3 mi
Schools provided by the listing agent
- Elementary: Meadow Ridge
- Middle: Weld Central
- High: Weld Central
- District: Weld County RE 3-J
Source: REcolorado as distributed by MLS GRID. This data may not be complete. We recommend contacting the local school district to confirm school assignments for this home.
Get a cash offer in 3 minutes
Find out how much your home could sell for in as little as 3 minutes with a no-obligation cash offer.
Estimated market value
$485,300
Get a cash offer in 3 minutes
Find out how much your home could sell for in as little as 3 minutes with a no-obligation cash offer.
Estimated market value
$485,300
- Colorado
- Weld County
- Lochbuie
- 80603
- 301 Jewel Street
Nearby cities
Nearby zip codes
Other Lochbuie Topics
