Skip main navigation
Open: Sat 12pm-1:30pm
Active
$279,900
3beds
2,040sqft

301 Kelsey Dr, Akron, OH 44321

3beds
2,040sqft
Townhouse, condominium
Built in 2009
2 Attached garage spaces
$137 price/sqft
$230/mo HOA

What's special

Open floor plan

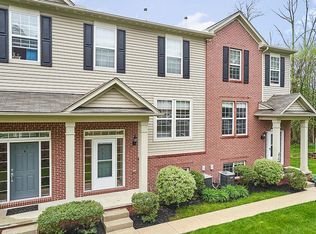
PRISTINE 3 bedroom, 2.5 bath end unit townhome in desirable Montrose Park. The first floor features an open floor plan with the kitchen adjacent to the dining room, which opens to the living room. A private deck is located off the kitchen. A half bath and laundry room complete the 1st ...

14 days
|
769
|
21
|

Likely to sell faster than

Source: MLS Now,MLS#: 5223472MLS LogoOriginating MLS: Akron Cleveland Association of REALTORS
Travel times

Family Room

Kitchen

Bedroom

Zillow last checked:

Listing updated:

Listed by:

Alison M Baranek 330-289-5444 abaranek@stoufferrealty.com,

Berkshire Hathaway HomeServices Stouffer Realty

Source: MLS Now,MLS#: 5223472MLS LogoOriginating MLS: Akron Cleveland Association of REALTORS

Facts & features

Interior

Bedrooms & bathrooms
  • Bedrooms: 3
  • Bathrooms: 3
  • Full bathrooms: 2
  • 1/2 bathrooms: 1
  • Main level bathrooms: 1
Primary bedroom
  • Description: Flooring: Carpet
  • Level: Second
  • Dimensions: 20 x 12
Bedroom
  • Description: Flooring: Carpet
  • Level: Second
  • Dimensions: 11 x 10
Bedroom
  • Description: Flooring: Carpet
  • Level: Second
  • Dimensions: 11 x 10
Dining room
  • Description: Flooring: Ceramic Tile
  • Level: First
  • Dimensions: 15 x 10
Kitchen
  • Description: Flooring: Ceramic Tile
  • Level: First
  • Dimensions: 15 x 13
Laundry
  • Level: First
  • Dimensions: 6 x 5
Living room
  • Description: Flooring: Ceramic Tile
  • Level: First
  • Dimensions: 13 x 13
Recreation
  • Description: Flooring: Carpet
  • Level: Lower
  • Dimensions: 13 x 12
Heating
  • Forced Air, Gas
Cooling
  • Central Air
Appliances
  • Included: Dishwasher, Disposal, Microwave, Range, Refrigerator
  • Laundry: Main Level, Laundry Room
Features
  • Entrance Foyer, Granite Counters, Open Floorplan
  • Basement: Partial,Partially Finished
  • Has fireplace: No
Interior area
  • Total structure area: 2,040
  • Total interior livable area: 2,040 sqft
  • Finished area above ground: 1,662
  • Finished area below ground: 378
Video & virtual tour

Property

Parking
  • Total spaces: 2
  • Parking features: Asphalt, Attached, Basement, Driveway, Electricity, Garage, Garage Door Opener, Paved, Garage Faces Rear
  • Attached garage spaces: 2
Features
  • Levels: Two
  • Stories: 2
  • Patio & porch: Deck, Porch
Details
  • Parcel number: 1507853

Construction

Type & style
  • Home type: Condo
  • Property subtype: Townhouse, Condominium
  • Attached to another structure: Yes
Materials
  • Brick, Vinyl Siding
  • Roof: Asphalt,Fiberglass
Condition
  • Year built: 2009

Utilities & green energy

  • Sewer: Public Sewer
  • Water: Public

Community & HOA

Community
  • Security: Security System, Smoke Detector(s)
  • Subdivision: Montrose Park Ph 1
HOA
  • Has HOA: Yes
  • Services included: Association Management, Common Area Maintenance, Insurance, Maintenance Grounds, Maintenance Structure, Reserve Fund, Snow Removal
  • HOA fee: $230 monthly
  • HOA name: Courtyards Of Montrose Park
Location
  • Region: Akron

Financial & listing details

  • Price per square foot: $137/sqft
  • Tax assessed value: $221,270
  • Annual tax amount: $4,314
  • Date on market: 7/2/2026
  • Cumulative days on market: 14 days

Price history

DateEventPrice
7/2/2026Listed for sale$279,900+43.2%$137/sqft
Source: MLS Now #5223472 Report a problem
7/27/2018Sold$195,500+2.9%$96/sqft
Source: MLS Now #4007940 Report a problem
6/15/2018Pending sale$189,900$93/sqft
Source: RE/MAX Crossroads Properties #4007940 Report a problem
6/12/2018Listed for sale$189,900+7%$93/sqft
Source: RE/MAX Crossroads Properties #4007940 Report a problem
8/24/2012Listing removed$177,500$87/sqft
Source: Coldwell Banker Hunter Realty #3295442 Report a problem
3/9/2012Listed for sale$177,500-1.7%$87/sqft
Source: Coldwell Banker Hunter Realty #3295442 Report a problem
4/30/2010Sold$180,535$88/sqft
Source: Public Record Report a problem

Public tax history

YearProperty taxesTax assessment
2025$4,314 -0.5%$77,440
2024$4,337 +4.4%$77,440
2023$4,156 +6.4%$77,440 +30%
2022$3,907 +8.3%$59,574
2021$3,609 $59,574
2020-- $59,574 +11.7%
2019$3,499 +5.1%$53,351 +0%
2018$3,330 -3.9%$53,350
2017$3,466 $53,350
2016$3,466 $53,350
2015$3,466 +0.7%$53,350
2014$3,442 -2.6%$53,350 -4.1%
2013$3,535 0%$55,610
2012$3,535 +1.5%$55,610 +0%
2011$3,483 -3.6%$55,605 -4%
2010$3,611 $57,925 +466.8%
2009-- $10,220
2008$626 +5.1%$10,220
2007$596 +1118%$10,220 +9633.3%
2006$49 $105

Find assessor info on the county website

Monthly payment

Est. payment
$1,975/mo
Principal & interest
$1404
Property taxes
$341
HOA Fees
$230
More affordability toolsChevron Right

Estimated market value

Not available

Estimated sales range

Not available

Not available

Climate risks

Explore flood, wildfire, and other predictive climate risk information for this property on First Street®️.

Neighborhood: 44321

Nearby schools

Bath Elementary School
Grades 3-53.3 miles
8/10
GreatSchools® Rating
Test Score Rating
10/10
Student Progress Rating
4/10
Revere Middle School
Grades 5-85.5 miles
8/10
GreatSchools® Rating
Test Score Rating
10/10
Student Progress Rating
5/10
Revere High School
Grades 9-125.7 miles
9/10
GreatSchools® Rating
Test Score Rating
9/10
College Readiness Rating
10/10
Student Progress Rating
8/10

Open house

  • Sat, Jul 18

    12:00 PM - 1:30 PM