Skip main navigation
Closed
  • $275,000

    309 Kelsey Dr, Akron, OH 44321

    2beds
    1,662sqft
    Townhouse, Single Family Residence
    Built in 2009
    1,115.14 Square Feet Lot
    $281,100 Zestimate®
    $165/sqft
    $2,103 Estimated rent

    Home value

    $281,100

    $267,000 - $295,000

    $2,103/mo

    Zestimate® history
    Loading
    Loading...

    Owner options

    List your home for rent

    $2,103/mo

    Rent Zestimate®

    Find your next renter with Zillow Rental Manager. Plus, with online applications, you can quickly screen prospective tenants – for free.

    Learn more

    $2,103/mo

    Rent Zestimate®

    Refinance and save

    $2,026/mo

    Est. payment

    Refinancing to a lower rate could help reduce your monthly payments and save thousands over the life of the loan.

    See today's rates

    $2,026/mo

    Est. payment

    Explore your selling options

    Work with a Zillow partner agent

    Leverage their expertise and Zillow's premium Showcase listings to get your home seen by more buyers.

    Get started

    List with your own agent

    Get your home in front of millions of buyers by listing it on Zillow.

    Learn how to do it

    Sell it yourself

    Take full control of how buyers see your home on Zillow by listing For Sale by Owner (FSBO).

    List your home

    What's special

    Open floor planPrivate deckHalf bathGuest bedroomDesirable montrose parkNew acHardwood floors
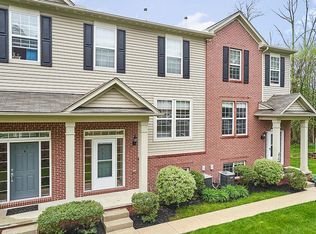
    PRISTINE 2 bedroom (plus a loft), 2.5 bath Townhome in desirable Montrose Park. The first floor features an open floor plan with the kitchen adjacent to the dining room, which opens to the living room. A private deck is located off the kitchen. A half bath and laundry room complete the 1st floor. The 2nd floor has 2 bedrooms (the owner's suite and guest bedroom), 2 full baths, plus a loft. The loft would make a great office, but could also be finished off into a 3rd bedroom. The finished lower level features the family room and walks out to the 2 car attached garage. Recent improvements include: New carpet and hardwood floors (2022), New refrigerator, stove, dishwasher, and microwave (2019), new garbage disposal (2023), New washer/dryer (2016), new roof (2021), new AC (2019, Lenox), Furnace (2012, Lenox), new hot water tank (2023, AO Smith Signature 100). Amazing location, with 2 minute drive to all the conveniences of Montrose shopping district and 77 Highway access. Copley schools. Schedule your private showing today!

    Zillow last checked:

    Listing updated:

    Listing Provided by:

    Alison M Baranek abaranek@stoufferrealty.com330-289-5444,

    Berkshire Hathaway HomeServices Stouffer Realty

    Bought with:

    Andrew R Boldry, 2019005712

    EXP Realty, LLC.

    Source: MLS Now,MLS#: 5035102MLS LogoOriginating MLS: Akron Cleveland Association of REALTORS

    Facts & features

    Interior

    Bedrooms & bathrooms
    • Bedrooms: 2
    • Bathrooms: 3
    • Full bathrooms: 2
    • 1/2 bathrooms: 1
    • Main level bathrooms: 1
    Primary bedroom
    • Description: Flooring: Carpet
    • Level: Second
    • Dimensions: 20 x 12
    Bedroom
    • Description: Flooring: Carpet
    • Level: Second
    • Dimensions: 14 x 10
    Primary bathroom
    • Description: Flooring: Ceramic Tile
    • Level: Second
    • Dimensions: 12 x 5
    Dining room
    • Description: Flooring: Wood
    • Level: First
    • Dimensions: 16 x 11
    Entry foyer
    • Description: Flooring: Wood
    • Level: First
    • Dimensions: 6 x 4
    Family room
    • Description: Flooring: Wood
    • Level: First
    • Dimensions: 14 x 12
    Kitchen
    • Description: Flooring: Wood
    • Level: First
    • Dimensions: 17 x 13
    Laundry
    • Description: Flooring: Ceramic Tile
    • Level: Second
    • Dimensions: 6 x 4
    Loft
    • Description: Flooring: Carpet
    • Level: Second
    • Dimensions: 13 x 10
    Recreation
    • Description: Flooring: Carpet
    • Level: Lower
    • Dimensions: 17 x 12
    Heating
    • Forced Air, Gas
    Cooling
    • Central Air
    Appliances
    • Included: Dryer, Dishwasher, Disposal, Microwave, Range, Refrigerator, Washer
    Features
    • Basement: Finished,Walk-Out Access
    • Has fireplace: No
    Interior area
    • Total structure area: 1,662
    • Total interior livable area: 1,662 sqft
    • Finished area above ground: 1,662

    Property

    Parking
    • Total spaces: 2
    • Parking features: Additional Parking, Attached, Basement, Direct Access, Driveway, Garage, Paved
    • Attached garage spaces: 2
    Features
    • Levels: Three Or More
    • Stories: 3
    Lot
    • Size: 1,115 sqft
    Details
    • Parcel number: 1507855

    Construction

    Type & style
    • Home type: Townhouse
    • Property subtype: Townhouse, Single Family Residence
    • Attached to another structure: Yes
    Materials
    • Brick, Vinyl Siding
    • Roof: Asphalt,Fiberglass
    Condition
    • Year built: 2009
    Details
    • Builder name: Pulte Homes Of Ohio

    Utilities & green energy

    • Sewer: Public Sewer
    • Water: Public

    Community & neighborhood

    Security
    • Security features: Smoke Detector(s)
    Location
    • Region: Akron
    • Subdivision: Montrose Park Ph 1

    HOA & financial

    HOA
    • Has HOA: Yes
    • HOA fee: $209 monthly
    • Services included: Association Management, Common Area Maintenance, Insurance
    • Association name: Montrose Park

    Price history

    DateEventPrice
    6/17/2024Pending sale$265,000-3.6%$159/sqft
    Source: MLS Now #5035102 Report a problem
    6/14/2024Sold$275,000+3.8%$165/sqft
    Source: MLS Now #5035102 Report a problem
    5/13/2024Contingent$265,000$159/sqft
    Source: MLS Now #5035102 Report a problem
    5/3/2024Listed for sale$265,000+57.9%$159/sqft
    Source: MLS Now #5035102 Report a problem
    6/18/2012Sold$167,790-0.7%$101/sqft
    Source: MLS Now #3283351 Report a problem
    3/29/2012Price change$168,990-3.6%$102/sqft
    Source: Pulte Homes Report a problem
    1/31/2012Price change$175,265+3.2%$105/sqft
    Source: Pulte Homes Report a problem
    1/7/2012Price change$169,765-3.1%$102/sqft
    Source: Pulte Homes Report a problem
    12/31/2011Listed for sale$175,265+0.2%$105/sqft
    Source: Coldwell Banker Hunter Realty #3283351 Report a problem
    11/18/2011Listing removed$174,865$105/sqft
    Source: Coldwell Banker Hunter Realty #3128712 Report a problem
    9/15/2011Listed for sale$174,865$105/sqft
    Source: Coldwell Banker Hunter Realty #3128712 Report a problem

    Public tax history

    YearProperty taxesTax assessment
    2025$4,314 -0.5%$77,440
    2024$4,337 +4.4%$77,440
    2023$4,156 +6.4%$77,440 +30%
    2022$3,907 +8.3%$59,574
    2021$3,609 $59,574
    2020-- $59,574 +11.7%
    2019$3,499 +5.1%$53,351 +0%
    2018$3,330 -3.9%$53,350
    2017$3,466 $53,350
    2016$3,466 $53,350
    2015$3,466 +0.7%$53,350
    2014$3,442 -2.6%$53,350 -4.1%
    2013$3,535 -2.7%$55,610
    2012$3,634 +1.5%$55,610 +0%
    2011$3,582 +18.1%$55,605 +14.3%
    2010$3,033 $48,647 +376%
    2009-- $10,220
    2008$626 +5.1%$10,220
    2007$596 +1118%$10,220 +9633.3%
    2006$49 $105

    Find assessor info on the county website

    Neighborhood: 44321

    Nearby schools

    GreatSchools rating
    Schools provided by the listing agent
    • District: Copley-Fairlawn CSD - 7703

    Source: MLS Now. This data may not be complete. We recommend contacting the local school district to confirm school assignments for this home.

    Get a cash offer in 3 minutes
    Find out how much your home could sell for in as little as 3 minutes with a no-obligation cash offer.
    Estimated market value
    $281,100
    Get a cash offer in 3 minutes
    Find out how much your home could sell for in as little as 3 minutes with a no-obligation cash offer.
    Estimated market value
    $281,100