Skip main navigation
Sold for $270,550
  • $270,550

    301 Keystone Drive, Statesboro, GA 30458

    3beds
    1,368sqft
    Single Family Residence
    Built in 2026
    0.65 Acres Lot
    $270,700 Zestimate®
    $198/sqft
    $1,850 Estimated rent

    Home value

    $270,700

    Estimated sales range

    Not available

    $1,850/mo

    Zestimate® history
    Loading
    Loading...

    Owner options

    List your home for rent

    $1,850/mo

    Rent Zestimate®

    Find your next renter with Zillow Rental Manager. Plus, with online applications, you can quickly screen prospective tenants – for free.

    Learn more

    $1,850/mo

    Rent Zestimate®

    Refinance and save

    $1,908/mo

    Est. payment

    Refinancing to a lower rate could help reduce your monthly payments and save thousands over the life of the loan.

    See today's rates

    $1,908/mo

    Est. payment

    Explore your selling options

    Work with a Zillow partner agent

    Leverage their expertise and Zillow's premium Showcase listings to get your home seen by more buyers.

    Get started

    List with your own agent

    Get your home in front of millions of buyers by listing it on Zillow.

    Learn how to do it

    Sell it yourself

    Take full control of how buyers see your home on Zillow by listing For Sale by Owner (FSBO).

    List your home

    What's special

    Stainless steel appliancesBeautiful countertopsShaker style cabinetryLarge living spaceOpen concept kitchenElegant dining room
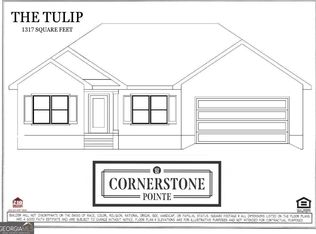
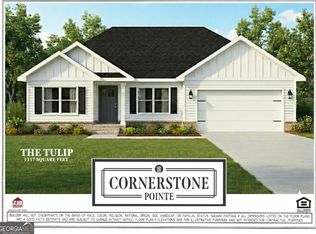
    Take advantage of the limited time 5k builder incentives for unbeatable savings and unmatched quality!!! Discover the AZALEA plan! This stunning new construction home features a low maintenance vinyl exterior with brick skirt, 30 yr architectural shingles and craftsman accents that offer amazing curb appeal! This thoughtfully designed floor plan offers 3 spacious bedrooms with walk-in closets, 2 full baths, large living space and an elegant dining room! Open concept kitchen with beautiful countertops, shaker style cabinetry, stainless steel appliances and 2 pantry closets provide amazing storage space! Graciously sized covered back porch, front yard landscaping/sod/irrigation package and peace of mind with a standard 1 year builders warranty! Call today to make the Azalea plan, your next home! Estimated completion Mid Jan. 2026

    Zillow last checked:

    Listing updated:

    Listed by:

    Jack Conner 912-764-5485,

    Coldwell Banker Conner Realty

    Bought with:

    NONMLS Sale, NMLS

    NON MLS MEMBER

    Source: Hive MLS,MLS#: SA346258MLS LogoOriginating MLS: Savannah Multi-List Corporation

    Facts & features

    Interior

    Bedrooms & bathrooms
    • Bedrooms: 3
    • Bathrooms: 2
    • Full bathrooms: 2
    Heating
    • Electric, Heat Pump
    Cooling
    • Electric, Heat Pump
    Appliances
    • Included: Dishwasher, Electric Water Heater, Microwave, Oven, Range
    • Laundry: Laundry Room
    Features
    • Double Vanity, Main Level Primary, Pull Down Attic Stairs, Tub Shower
    • Attic: Pull Down Stairs
    • Has fireplace: No
    Interior area
    • Total interior livable area: 1,368 sqft

    Property

    Parking
    • Total spaces: 2
    • Parking features: Attached
    • Garage spaces: 2
    Lot
    • Size: 0.65 Acres
    • Features: Corner Lot
    Details
    • Parcel number: 110 000016 075
    • Special conditions: Standard

    Construction

    Type & style
    • Home type: SingleFamily
    • Architectural style: Traditional
    • Property subtype: Single Family Residence
    Materials
    • Brick, Vinyl Siding
    • Foundation: Slab
    • Roof: Composition
    Condition
    • New Construction
    • New construction: Yes
    • Year built: 2026
    Details
    • Warranty included: Yes

    Utilities & green energy

    • Sewer: Septic Tank
    • Water: Shared Well
    • Utilities for property: Underground Utilities

    Community & neighborhood

    Location
    • Region: Statesboro
    • Subdivision: Cornerstone Pointe

    HOA & financial

    HOA
    • Has HOA: Yes
    • HOA fee: $250 annually

    Other

    Other facts
    • Listing agreement: Exclusive Right To Sell
    • Listing terms: Cash,Conventional,FHA,VA Loan
    • Ownership type: Builder
    • Road surface type: Paved

    Price history

    DateEventPrice
    3/31/2026Sold$270,550$198/sqft
    Source: Hive MLS #SA346258 Report a problem
    3/25/2026Pending sale$270,550$198/sqft
    Source: Hive MLS #SA346258 Report a problem
    1/7/2026Listed for sale$270,550$198/sqft
    Source: Hive MLS #SA346258 Report a problem
    1/1/2026Listing removed$270,550$198/sqft
    Source: Hive MLS #SA343059 Report a problem
    11/4/2025Listed for sale$270,550$198/sqft
    Source: Hive MLS #SA343059 Report a problem

    Public tax history

    Tax history is unavailable.

    Neighborhood: 30458

    Nearby schools

    GreatSchools rating
    Schools provided by the listing agent
    • Elementary: Nevils
    • Middle: South East Bulloch
    • High: South East Bulloch

    Source: Hive MLS. This data may not be complete. We recommend contacting the local school district to confirm school assignments for this home.

    Get pre-qualified for a loan
    At Zillow Home Loans, we can pre-qualify you in as little as 5 minutes with no impact to your credit score.

    An equal housing lender. NMLS #10287.

    Sell for more on Zillow
    Get a Zillow Showcase℠ listing at no additional cost and you could sell for .
    $270,700
    2% more
    +$5,414
    With Zillow Showcase(estimated)
    $276,114