Welcome to Cornerstone Pointe!!! Statesboro newest residential neighborhood offering beautiful new construction homes in the highly rated SEB school district! Take advantage of the limited time 5k builder incentives for unbeatable savings and unmatched quality!!! Style, comfort and functionality await you in the newly constructed TULIP plan. This well designed floor plan offers 1,317 sqft, 3 spacious bedrooms, 2 full baths and an abundance of storage throughout! A large living room that flows effortlessly into an open concept kitchen and dining space, making it ideal for hosting! Amazing kitchen features include shaker style cabinetry, gorgeous countertops and stainless steel appliances! Exterior features like low maintenance vinyl siding with brick skirt, 30 yr architectural shingles, craftsman accents and front yard landscaping/sod/irrigation package will give this home amazing curb appeal!! Call today to be one of the first to enjoy this lovely new community!
Pending
$259,900
181 Landmark Cir Lot 38, Statesboro, GA 30458
3beds
1,317sqft
:
Get pre-qualified$1,769/mo
Single Family Residence
Built in 2026
0.61 Acres Lot
$259,700 Zestimate®
$197/sqft
$21/mo HOA
What's special
Craftsman accentsStainless steel appliancesAmazing curb appealGorgeous countertopsShaker style cabinetryAbundance of storage throughout
- 53 days |
- 15 |
- 1 |
Likely to sell faster than
Zillow last checked:
Listing updated:
Listed by:
Shannon K Horton 912-515-5631,
Coldwell Banker Conner Realty,
Jack Conner 912-764-5485,
Coldwell Banker Conner Realty
Source: GAMLS,MLS#: 10778327
Facts & features
Interior
Bedrooms & bathrooms
- Bedrooms: 3
- Bathrooms: 2
- Full bathrooms: 2
- Main level bathrooms: 2
- Main level bedrooms: 3
Rooms
- Room types: Laundry
Dining room
- Features: Dining Rm/Living Rm Combo
Kitchen
- Features: Breakfast Bar
Heating
- Electric, Heat Pump
Cooling
- Electric, Heat Pump
Appliances
- Included: Dishwasher, Electric Water Heater, Microwave, Oven/Range (Combo), Stainless Steel Appliance(s)
- Laundry: Common Area
Features
- Double Vanity, Master On Main Level, Split Bedroom Plan, Walk-In Closet(s)
- Flooring: Carpet, Vinyl
- Basement: None
- Has fireplace: No
Interior area
- Total structure area: 1,317
- Total interior livable area: 1,317 sqft
- Finished area above ground: 1,317
- Finished area below ground: 0
Video & virtual tour
Property
Parking
- Parking features: Attached, Garage, Garage Door Opener
- Has attached garage: Yes
Features
- Levels: One
- Stories: 1
- Patio & porch: Porch
- Exterior features: Sprinkler System
Lot
- Size: 0.61 Acres
- Features: Level
Details
- Parcel number: 110 000016 038
Construction
Type & style
- Home type: SingleFamily
- Architectural style: Traditional
- Property subtype: Single Family Residence
Materials
- Vinyl Siding
- Foundation: Slab
- Roof: Composition
Condition
- New Construction
- New construction: Yes
- Year built: 2026
Details
- Warranty included: Yes
Utilities & green energy
- Sewer: Septic Tank
- Water: Shared Well
- Utilities for property: Electricity Available, High Speed Internet, Water Available
Community & HOA
Community
- Features: Street Lights
- Subdivision: Cornerstone Pointe
HOA
- Has HOA: Yes
- Services included: Insurance, Maintenance Grounds
- HOA fee: $250 annually
Location
- Region: Statesboro
Financial & listing details
- Price per square foot: $197/sqft
- Date on market: 6/4/2026
- Cumulative days on market: 53 days
- Listing agreement: Exclusive Right To Sell
- Electric utility on property: Yes
Estimated market value
$259,700
$247,000 - $273,000
$1,872/mo
Price history
| Date | Event | Price |
|---|---|---|
| 6/24/2026 | Pending sale | $259,900$197/sqft |
Source:  GAMLS #10778327 Report a problem GAMLS #10778327 Report a problem | ||
| 6/4/2026 | Listed for sale | $259,900$197/sqft |
Source: GAMLS #10778327 Report a problem | ||
Public tax history
Tax history is unavailable.
Monthly payment
Est. payment
Payment breakdown
Explore the cost of this home by adjusting the details. Changes won't be saved.Climate risks
Neighborhood: 30458
Nearby schools
GreatSchools rating
- 7/10New Nevils Elementary SchoolGrades: PK-5Distance: 3.8 mi
- 7/10Southeast Bulloch Middle SchoolGrades: 6-8Distance: 4.3 mi
- 6/10New Southeast Bulloch High SchoolGrades: PK,9-12Distance: 4.5 mi
Schools provided by the listing agent
- Elementary: Nevils
- Middle: Southeast Bulloch
- High: Southeast Bulloch
Source: GAMLS. This data may not be complete. We recommend contacting the local school district to confirm school assignments for this home.
- $270,5503 bd2 ba1.3k sqft301 Keystone Dr, Statesboro, GA 30458Sold
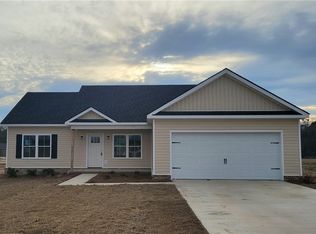
- $290,0004 bd2 ba1.5k sqft133 Landmark Cir, Statesboro, GA 30458Sold
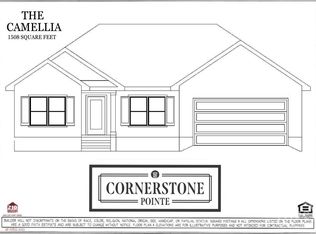
- $288,5503 bd2 ba1.4k sqft138 Landmark Cir, Statesboro, GA 30458Sold

- $260,1503 bd2 ba1.3k sqft123 Landmark Cir LOT 12, Statesboro, GA 30458Sold
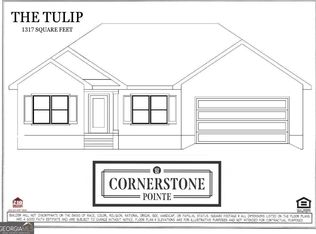
- $260,1503 bd2 ba1.3k sqft123 Landmark Cir, Statesboro, GA 30458Sold
- $256,6503 bd2 ba1.2k sqft129 Landmark Cir, Statesboro, GA 30458Sold
- $257,1503 bd2 ba1.3k sqft149 Landmark Cir LOT 24, Statesboro, GA 30458Pending
- $264,9003 bd2 ba1.3k sqft179 Landmark Cir LOT 37, Statesboro, GA 30458Pending
A local agent can set up tours, give advice and negotiate with sellers.
Similar homes
- $284,9004 bd2 ba1.5k sqft207 Cornerstone Dr Lot 57, Statesboro, GA 30458Active

 MLS ID #10777102, Shannon K Horton, Coldwell Banker Conner Realty. GAMLS
 - $288,4504 bd2 ba1.5k sqft140 Landmark Cir Lot 77, Statesboro, GA 30458Active
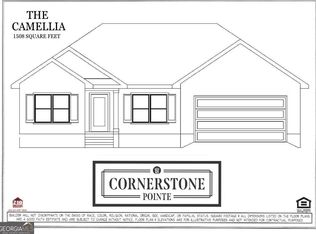 MLS ID #10777106, Shannon K Horton, Coldwell Banker Conner Realty. GAMLS
 - $279,9004 bd2 ba1.5k sqft106 Enclave Ct Lot 27, Statesboro, GA 30458Active
 MLS ID #10810769, Shannon K Horton, Coldwell Banker Conner Realty. GAMLS
 - $295,0003 bd2 ba1.7k sqft319 Leyland Rd, Statesboro, GA 30458Active
 MLS ID #10766408, Carl Martin, Fathom Realty GA, LLC. GAMLS
 - $265,0003 bd2 ba1.4k sqft806 Centipede Ct, Statesboro, GA 30458ActiveMLS ID #10685164, Trisha Cook, Compass. GAMLS
- $308,1453 bd2 ba1.5k sqft204 Aunt Bee Blvd, Statesboro, GA 30458ActiveMLS ID #10789611, Mitchell Ball, Cumberland Nine Realty. GAMLS
- $308,1454 bd2 ba1.5k sqft316 Barney Run, Statesboro, GA 30458ActiveMLS ID #10803427, Mitchell Ball, Cumberland Nine Realty. GAMLS
- $279,9003 bd2 ba1.4k sqft549 Oakwood Drive, Lot 41, Statesboro, GA 30458For Sale
 MLS ID #SA355941, Jack Conner, Coldwell Banker Conner Realty. Hive MLS
 - $298,4043 bd2 ba1.5k sqft318 Barney Run, Statesboro, GA 30458ActiveMLS ID #10707411, Mitchell Ball, Cumberland Nine Realty. GAMLS
- $239,9003 bd2 ba1.2k sqft2 Roundtree St, Statesboro, GA 30458ActiveMLS ID #10811716, Tanice Price, Weichert Realtors-Webb & Associates. GAMLS
- from $262,9003 bd2 ba1.1k sqftBaker Plan, Grange Mill, Statesboro, GA 30458New ConstructionMungo Homes, Inc
- $289,0004 bd2 ba1.7k sqft199 Zetterower Rd, Statesboro, GA 30458ActiveMLS ID #10808116, Andrea May, Coldwell Banker Conner Realty. GAMLS
- $299,9003 bd2 ba1.3k sqft177 Sandalwood Cir, Statesboro, GA 30458ActiveMLS ID #10782981, Jean R Ricketts, RE/MAX Eagle Creek Realty. GAMLS
- $279,0003 bd2 ba1.6k sqft2005 Parkway Place Dr, Statesboro, GA 30458ActiveMLS ID #10789708, Margaret A Hudson, Coldwell Banker Conner Realty. GAMLS
- $239,9003 bd2 ba1.3k sqft208 Nesmith Way, Statesboro, GA 30458For SaleMLS ID #170162, India Easterling, MCLEOD PROPERTIES. HABR
- from $285,9003 bd2 ba1.3k sqftFord Plan, Grange Mill, Statesboro, GA 30458New ConstructionMungo Homes, Inc
- $299,0003 bd2 ba1.7k sqft624 Fescue Drive, Statesboro, GA 30458For SaleMLS ID #SA356139, Paul Newman, Statesboro RE & Investment. Hive MLS
- $278,6903 bd2 ba1.8k sqft228 Allenwood Dr, Statesboro, GA 30458ActiveMLS ID #10776948, Laurel Sauls, Statesboro Real Estate & Investments. GAMLS
- $239,9003 bd2 ba1.2k sqft4 Roundtree St, Statesboro, GA 30458ActiveMLS ID #10811736, Tanice Price, Weichert Realtors-Webb & Associates. GAMLS
- $288,9003 bd2 ba1.5k sqft708 Ogeechee Dr E, Statesboro, GA 30461ActiveMLS ID #10763058, Bo Viness, Statesboro Real Estate & Investments. GAMLS
