LOCATION!! LOCATION!! LOCATION!! This amazing move in ready condo is waiting for you to make it all yours!!! Highly sought after well maintained downstairs unit sits close to shopping of all kinds,mid-town, downtown and West Little Rock. Ground level unit features 2 spacious bedrooms and 2 full bathrooms with a separate dining area and office/bonus area as well. The living room offers a warm and inviting ambiance, highlighted by a wood-burning fireplace offering a cozy focal point. Enjoy your large kitchen with stainless steel appliances and pantry. Step out to the back patio for a breath of fresh air. Enjoy your morning coffee on the covered back patio or glass of wine in the evening, or simply enjoy the on-site community pool. Fees cover the roof, exterior, grounds maintenance, water, trash/recycle and chimney cleaning each year. This unit has new roof 2025 and new carpet 2023 and new stove (never used) 2026. Home also features a smart thermostat that can be controlled by your smart phone from anywhere. Call and schedule your showing today and let's make this amazing home all yours!!!
Active
Price cut: $4.9K (9/28)
$165,000
301 Kings Row Dr APT 501, Little Rock, AR 72207
2beds
1,133sqft
Townhouse
Built in 2006
-- sqft lot
$162,300 Zestimate®
$146/sqft
$240/mo HOA
What's special
On-site community poolDownstairs unitWood-burning fireplaceSeparate dining areaCovered back patio
- 103 days
- 188
- 14
Zillow last checked:
Listing updated:
Listed by:
Teresa Cogovan 501-337-2047,
Halsey Real Estate - Benton 501-575-9191
Source: CARMLS,MLS#: 26028143
Facts & features
Interior
Bedrooms & bathrooms
- Bedrooms: 2
- Bathrooms: 2
- Full bathrooms: 2
Rooms
- Room types: Office/Study, Bonus Room
Dining room
- Features: Separate Dining Room, Breakfast Bar
Appliances
- Included: Free-Standing Range, Microwave, Electric Range, Surface Range, Dishwasher, Disposal, Plumbed For Ice Maker, Electric Water Heater
- Laundry: Washer Hookup, Electric Dryer Hookup
Features
- Ceiling Fan(s), Breakfast Bar, Granite Counters, Pantry, Sheet Rock, Sheet Rock Ceiling, Tray Ceiling(s), Primary Bedroom Apart, All Bedrooms Down, 2 Bedrooms Same Level
- Flooring: Carpet, Tile, Concrete
- Doors: Insulated Doors
- Windows: Insulated Windows
- Has fireplace: Yes
- Fireplace features: Woodburning-Site-Built
Interior area
- Total structure area: 1,133
- Total interior livable area: 1,133 sqft
Property
Parking
- Parking features: Parking Pad, Assigned
Features
- Levels: One
- Stories: 1
- Patio & porch: Patio, Porch
- Exterior features: Storage, Rain Gutters
Lot
- Features: Level
Details
- Other equipment: Satellite Dish
Construction
Type & style
- Home type: Townhouse
- Architectural style: Traditional
- Property subtype: Townhouse
Materials
- Stucco
- Foundation: Slab
- Roof: Composition
Condition
- New construction: No
- Year built: 2006
Utilities & green energy
- Electric: Elec-Municipal (+Entergy)
- Sewer: Public Sewer
- Water: Public
- Utilities for property: Cable Connected, Telephone-Private
Green energy
- Energy efficient items: Doors, Ridge Vents/Caps
Community & HOA
Community
- Features: Pool
- Security: Smoke Detector(s)
- Subdivision: TIMBER RIDGE HPR
HOA
- Has HOA: Yes
- Services included: Water/Sewer, Maintenance Structure, Maintenance Grounds, Trash
- HOA fee: $240 monthly
Location
- Region: Little Rock
Financial & listing details
- Price per square foot: $146/sqft
- Annual tax amount: $1,603
- Date on market: 7/13/2026
- Listing terms: VA Loan,FHA,Conventional,Cash
- Road surface type: Paved
Estimated market value
$162,300
$154,000 - $170,000
$1,351/mo
Price history
| Date | Event | Price |
|---|---|---|
| 9/28/2026 | Price change | $165,000-2.9%$146/sqft |
Source:  CARMLS #26028143 Report a problem CARMLS #26028143 Report a problem | ||
| 7/13/2026 | Listed for sale | $169,900+30.8%$150/sqft |
Source: CARMLS #26028143 Report a problem | ||
| 11/10/2015 | Listing removed | $129,900$115/sqft |
Source: Janet Jones Company #15003543 Report a problem | ||
| 10/8/2015 | Pending sale | $129,900$115/sqft |
Source: Janet Jones Company #15003543 Report a problem | ||
| 7/23/2015 | Price change | $129,900-5.2%$115/sqft |
Source: Janet Jones Company #15003543 Report a problem | ||
| 7/10/2015 | Price change | $137,000-5.5%$121/sqft |
Source: Janet Jones Company #15003543 Report a problem | ||
| 4/10/2015 | Listed for sale | $144,900$128/sqft |
Source: Janet Jones Company #15003543 Report a problem | ||
| 2/26/2015 | Listing removed | $144,900$128/sqft |
Source: Janet Jones Company #15003543 Report a problem | ||
| 2/6/2015 | Listed for sale | $144,900$128/sqft |
Source: Janet Jones Company #15003543 Report a problem | ||
Public tax history
Tax history is unavailable.
Monthly payment
Est. payment
Payment breakdown
Explore the cost of this home by adjusting the details. Changes won't be saved.Climate risks
Neighborhood: 72207
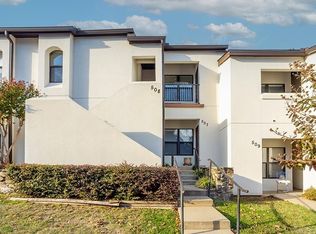
- $169,5002 bd2 ba1k sqft301 Kings Row Dr APT 508, Little Rock, AR 72207For Sale
- $126,2002 bd2 ba1k sqft301 Kings Row Dr APT 314, Little Rock, AR 72207Off Market

- $187,000-- bd2 ba1k sqft301 Kings Row Dr, Little Rock, AR 72207Off Market
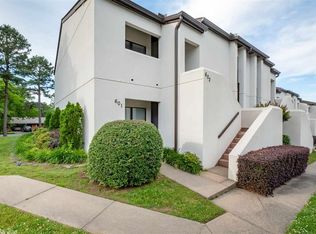
- $169,9002 bd2 ba1.1k sqft301 Kings Row Dr APT 605, Little Rock, AR 72207Off Market
Similar homes
- $179,9002 bd3 ba1.4k sqft2200 Andover Ct APT 204, Little Rock, AR 72227For Sale

 MLS ID #26036047, Caroline Justice, Crye-Leike REALTORS Kanis Branch. CARMLS
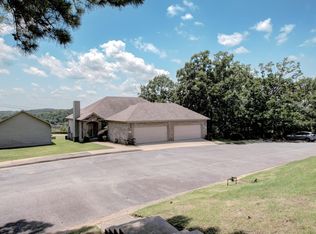
 - $175,0002 bd2 ba1.1k sqft41 Reservoir Heights Dr, Little Rock, AR 72227For Sale
 MLS ID #26028032, Valerie Moran, Crye-Leike REALTORS Kanis Branch. CARMLS
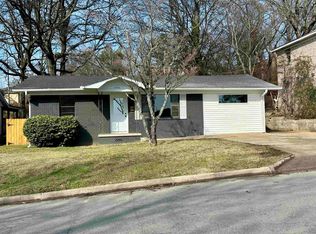
 - $170,0003 bd2 ba1k sqft7702 Iowa Dr, Little Rock, AR 72227For Sale
 MLS ID #26012139, Tara Chapin, Ultra Properties. CARMLS
 - $160,0002 bd2 ba1.2k sqft9727 Lanehart Rd, Little Rock, AR 72204For Sale
 MLS ID #26041645, LuAnn Campbell, Crye-Leike REALTORS Cabot Branch. CARMLS
 - $159,0003 bd2 ba1.3k sqft2505 Quebec Dr, Little Rock, AR 72204For SaleMLS ID #26036159, Barry Holmes, McKimmey Associates REALTORS NLR. CARMLS
- $225,0003 bd2 ba1.4k sqft7404 Indiana Ave, Little Rock, AR 72207For SaleMLS ID #26027082, Nola Ford, Crye-Leike REALTORS Maumelle. CARMLS
- $178,0004 bd2 ba1.2k sqft11020 Birchwood Dr, Little Rock, AR 72211For SaleMLS ID #26029679, Kizmet Johnson, Red Diamond Realty. CARMLS
- $194,9993 bd2 ba1.1k sqft709 N Buchanan St, Little Rock, AR 72205For SaleMLS ID #26035807, Jamie M Hoffman, River Rock Realty Company. CARMLS
- $153,0003 bd2 ba1.3k sqft1308 Cody Pl, North Little Rock, AR 72118For SaleMLS ID #26030262, Clarice B Roy, VR Investments Realty. CARMLS
- $194,9002 bd1 ba1k sqft101 N Monroe St, Little Rock, AR 72205For SaleMLS ID #26040633, Joel Tvedten, River Rock Realty Company. CARMLS
- $185,0003 bd2 ba1.2k sqft(Undisclosed Address), Little Rock, AR 72205For SaleMLS ID #26016829, Roma Isom, Vylla Home. CARMLS
- $150,0003 bd2 ba1.3k sqft2009 Romine Rd, Little Rock, AR 72205For SaleMLS ID #26009624, Kerrie Joiner, Century 21 United. CARMLS
- $169,0003 bd2 ba1.2k sqft4101 Hillside Dr, North Little Rock, AR 72118For SaleMLS ID #26032326, Angie Johnson, Crye-Leike REALTORS Benton Branch. CARMLS
- $188,7003 bd2 ba1.3k sqft1909 Fair Oaks Dr, Little Rock, AR 72204For SaleMLS ID #26025591, Nina DuBois, Eleven 11 Company. CARMLS
- $135,0002 bd2 ba1.3k sqft4300 W 9th St, Little Rock, AR 72204For SaleMLS ID #26014367, Camilia T Jones, Plush Homes Co. Realtors. CARMLS
- $219,9003 bd2 ba1.6k sqft1 Oriole Cir, Little Rock, AR 72205For SaleMLS ID #26042045, Lane D Patterson, Aligned Realty. CARMLS
- $95,0002 bd2 ba1k sqft6 Towne Park Ct APT 3, Little Rock, AR 72227For SaleMLS ID #26032981, Stan McLellan, McLellan & Associates Real Estate Group. CARMLS
- $168,5003 bd2 ba1.5k sqft6905 Ram Rd, Mabelvale, AR 72103For SaleMLS ID #26033228, Hunter Begoon, Century 21 Parker & Scroggins Realty - Benton. CARMLS
- $139,0003 bd2 ba1.3k sqft1608 Green Meadow Dr, Little Rock, AR 72204For SaleMLS ID #26037265, Bianca Gonzalez, Carmichael & Co Realty. CARMLS
- $194,9003 bd2 ba1.2k sqft42 Bracey Cir, Little Rock, AR 72204For SaleMLS ID #26037394, Damon Carey, Nash Realty. CARMLS
