Skip main navigation
Closed
  • $530,000

    301 Kissimmee Trl, Cornelia, GA 30531

    4beds
    2,578sqft
    Single Family Residence, Residential
    Built in 2025
    1.21 Acres Lot
    $530,500 Zestimate®
    $206/sqft
    $3,181 Estimated rent

    Home value

    $530,500

    $504,000 - $557,000

    $3,181/mo

    Zestimate® history
    Loading
    Loading...

    Owner options

    List your home for rent

    $3,181/mo

    Rent Zestimate®

    Find your next renter with Zillow Rental Manager. Plus, with online applications, you can quickly screen prospective tenants – for free.

    Learn more

    $3,181/mo

    Rent Zestimate®

    Refinance and save

    $3,623/mo

    Est. payment

    Refinancing to a lower rate could help reduce your monthly payments and save thousands over the life of the loan.

    See today's rates

    $3,623/mo

    Est. payment

    Explore your selling options

    Work with a Zillow partner agent

    Leverage their expertise and Zillow's premium Showcase listings to get your home seen by more buyers.

    Get started

    List with your own agent

    Get your home in front of millions of buyers by listing it on Zillow.

    Learn how to do it

    Sell it yourself

    Take full control of how buyers see your home on Zillow by listing For Sale by Owner (FSBO).

    List your home

    What's special

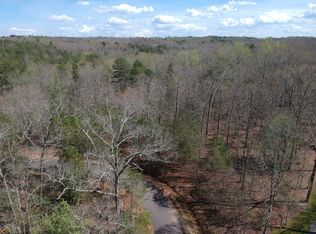
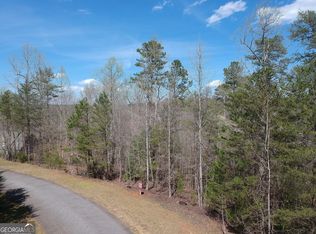
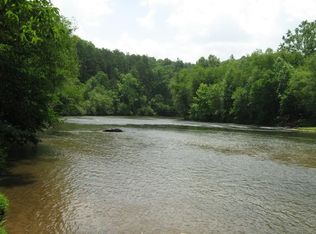
    Your search for a life of modern elegance and serene tranquility ends here—welcome to this stunning new construction home in the exclusive, gated Rivers subdivision, where over 2,500 square feet of beautifully finished living space awaits, complemented by a full unfinished basement ready for your personal touch. Step inside to discover a bright and open main level that masterfully blends style and function, featuring a luxurious main-floor master suite that serves as a true retreat with its spa-like en-suite bath, dual vanities, sleek tile shower, and a massive walk-in closet, alongside a versatile private office just off the foyer. The heart of the home is an inviting, vaulted great room, warmed by a cozy fireplace and flowing seamlessly into a chef-inspired kitchen equipped with a large island, a walk-in pantry, and a sunlit dining area that spills onto a covered rear porch and grilling deck—an ideal extension for entertainment that leads to your private backyard oasis, complete with a charming fire pit area perfect for gathering with family and friends under the stars, creating unforgettable moments in a cozy, intimate setting. Upstairs, three generously sized bedrooms, each with walk-in closets, and two full bathrooms provide ample space for everyone, while practical luxuries like a mudroom with built-ins and a walk-in laundry room add effortless convenience. Nestled on a peaceful, wooded lot backing to a community pond ideal for fishing and relaxation, this residence also grants you access to the private park on the Chattahoochee River, setting the scene for endless outdoor adventures—this is more than just a house, it’s a crafted lifestyle of quality, comfort, and cherished memories you won’t want to miss.

    Zillow last checked:

    Listing updated:

    Listed by:

    Adriana Zacarias,

    Chattahoochee North, LLC 678-578-2700

    Bought with:

    MICHAEL KINLAW, 310620

    Virtual Properties Realty.com

    Source: FMLS GA,MLS#: 7703580MLS Logo

    Facts & features

    Interior

    Bedrooms & bathrooms
    • Bedrooms: 4
    • Bathrooms: 4
    • Full bathrooms: 4
    • Main level bathrooms: 2
    • Main level bedrooms: 1
    Rooms
    • Room types: Other
    Primary bedroom
    • Features: Master on Main, Oversized Master
    • Level: Master on Main, Oversized Master
    Bedroom
    • Features: Master on Main, Oversized Master
    Primary bathroom
    • Features: Double Vanity, Separate Tub/Shower
    Dining room
    • Features: Open Concept, Other
    Kitchen
    • Features: Breakfast Room, Cabinets White, Eat-in Kitchen, Kitchen Island, Stone Counters, View to Family Room
    Heating
    • Central, Forced Air, Heat Pump
    Cooling
    • Ceiling Fan(s), Central Air
    Appliances
    • Included: Dishwasher, Electric Range, Refrigerator
    • Laundry: Common Area, In Bathroom, In Kitchen
    Features
    • Beamed Ceilings, Bookcases, Double Vanity, Entrance Foyer, High Ceilings, Vaulted Ceiling(s), Walk-In Closet(s), Other
    • Flooring: Hardwood, Luxury Vinyl, Tile
    • Windows: Double Pane Windows
    • Basement: Bath/Stubbed,Exterior Entry,Interior Entry,Unfinished
    • Attic: Pull Down Stairs
    • Number of fireplaces: 1
    • Fireplace features: Living Room
    • Common walls with other units/homes: No Common Walls
    Interior area
    • Total structure area: 2,578
    • Total interior livable area: 2,578 sqft

    Property

    Parking
    • Total spaces: 3
    • Parking features: Garage
    • Garage spaces: 3
    Accessibility
    • Accessibility features: None
    Features
    • Levels: Two
    • Stories: 2
    • Patio & porch: Deck, Front Porch, Patio
    • Exterior features: Garden, Other, No Dock
    • Pool features: None
    • Spa features: None
    • Fencing: None
    • Has view: Yes
    • View description: Rural, Trees/Woods
    • Waterfront features: None
    • Body of water: None
    Lot
    • Size: 1.21 Acres
    • Features: Back Yard, Level
    Details
    • Additional structures: None
    • Parcel number: 025 001R
    • Other equipment: None
    • Horse amenities: None

    Construction

    Type & style
    • Home type: SingleFamily
    • Architectural style: Country,Traditional
    • Property subtype: Single Family Residence, Residential
    Materials
    • Cement Siding
    • Foundation: Slab
    • Roof: Shingle
    Condition
    • New Construction
    • New construction: Yes
    • Year built: 2025

    Utilities & green energy

    • Electric: 110 Volts, 220 Volts
    • Sewer: Septic Tank
    • Water: Public
    • Utilities for property: Electricity Available, Natural Gas Available, Phone Available, Sewer Available, Water Available
    Green energy
    • Energy efficient items: None
    • Energy generation: None

    Community & HOA

    Community
    • Features: Gated, Lake, Park
    • Security: Carbon Monoxide Detector(s)
    • Subdivision: Rivers Sub
    HOA
    • Has HOA: Yes
    • HOA fee: $500 annually
    Location
    • Region: Cornelia

    Financial & listing details

    • Price per square foot: $206/sqft
    • Annual tax amount: $392
    • Date on market: 1/13/2026
    • Cumulative days on market: 161 days
    • Electric utility on property: Yes
    • Road surface type: Asphalt

    Price history

    DateEventPrice
    4/30/2026Sold$530,000-0.9%$206/sqft
    Source: FMLS GA #7703580 Report a problem
    4/14/2026Pending sale$535,000$208/sqft
    Source: GAMLS #10672506 Report a problem
    2/27/2026Price change$535,000-5.3%$208/sqft
    Source: FMLS GA #7703580 Report a problem
    1/14/2026Listed for sale$565,000-3.4%$219/sqft
    Source: FMLS GA #7703580 Report a problem
    1/6/2026Listing removed$585,000$227/sqft
    Source: GAMLS #10626563 Report a problem
    11/26/2025Price change$585,000-1.7%$227/sqft
    Source: FMLS GA #7667062 Report a problem
    10/30/2025Price change$595,000-1.7%$231/sqft
    Source: GAMLS #10626563 Report a problem
    10/16/2025Listed for sale$605,000+1%$235/sqft
    Source: FMLS GA #7667062 Report a problem
    10/15/2025Listing removed$599,000$232/sqft
    Source: GAMLS #10597256 Report a problem
    9/19/2025Price change$599,000-7%$232/sqft
    Source: GAMLS #10597256 Report a problem
    9/4/2025Listed for sale$644,000$250/sqft
    Source: GAMLS #10597256 Report a problem
    9/4/2025Listing removed$644,000$250/sqft
    Source: GAMLS #10565736 Report a problem
    9/1/2025Price change$644,000-0.8%$250/sqft
    Source: GAMLS #10565736 Report a problem
    7/17/2025Listed for sale$649,000$252/sqft
    Source: GAMLS #10565736 Report a problem
    7/17/2025Listing removed$649,000$252/sqft
    Source: GAMLS #10540929 Report a problem
    6/11/2025Price change$649,000+1342.2%$252/sqft
    Source: GAMLS #10540929 Report a problem
    8/18/2023Listed for sale$45,000-4.3%$17/sqft
    Source: GAMLS #10193751 Report a problem
    8/17/2023Listing removed$47,000$18/sqft
    Source: GAMLS #10145286 Report a problem
    4/1/2023Listed for sale$47,000$18/sqft
    Source: GAMLS #10145286 Report a problem

    Public tax history

    Tax history is unavailable.

    Neighborhood: 30531

    Nearby schools

    GreatSchools rating
    Schools provided by the listing agent
    • Elementary: Level Grove
    • Middle: South Habersham
    • High: Habersham Central

    Source: FMLS GA. This data may not be complete. We recommend contacting the local school district to confirm school assignments for this home.

    Get a cash offer in 3 minutes
    Find out how much your home could sell for in as little as 3 minutes with a no-obligation cash offer.
    Estimated market value
    $530,500
    Get a cash offer in 3 minutes
    Find out how much your home could sell for in as little as 3 minutes with a no-obligation cash offer.
    Estimated market value
    $530,500