Skip main navigation
Sold for $1,200,000
  • $1,200,000

    301 Lafayette Circle, Savannah, GA 31405

    3beds
    3,398sqft
    Single Family Residence
    Built in 1950
    0.26 Acres Lot
    $1,194,500 Zestimate®
    $353/sqft
    $2,855 Estimated rent

    Home value

    $1,194,500

    $1.13M - $1.25M

    $2,855/mo

    Zestimate® history
    Loading
    Loading...

    Owner options

    List your home for rent

    $2,855/mo

    Rent Zestimate®

    Find your next renter with Zillow Rental Manager. Plus, with online applications, you can quickly screen prospective tenants – for free.

    Learn more

    $2,855/mo

    Rent Zestimate®

    Refinance and save

    $5,913/mo

    Est. payment

    Refinancing to a lower rate could help reduce your monthly payments and save thousands over the life of the loan.

    See today's rates

    $5,913/mo

    Est. payment

    Explore your selling options

    Work with a Zillow partner agent

    Leverage their expertise and Zillow's premium Showcase listings to get your home seen by more buyers.

    Get started

    List with your own agent

    Get your home in front of millions of buyers by listing it on Zillow.

    Learn how to do it

    Sell it yourself

    Take full control of how buyers see your home on Zillow by listing For Sale by Owner (FSBO).

    List your home

    What's special

    Effortless one-level livingDesigner lightingLush landscapingWater featuresCustom windowsGarden accessSpacious pantry
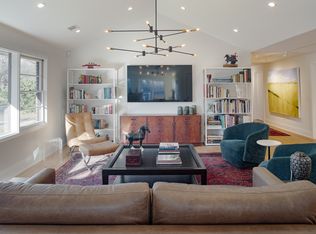
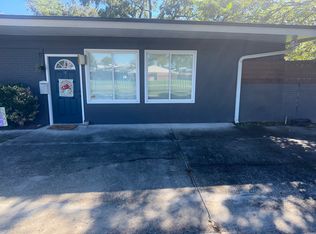
    Located in Savannah’s desirable Habersham Village, this impeccably renovated 3BR/3BA mid-century ranch blends timeless architecture with modern luxury. Originally built in 1950, the home has been fully reimagined for effortless one-level living, featuring vaulted ceilings, wide-plank European oak floors, designer lighting, and an open-concept layout filled with natural light. The chef’s kitchen showcases walnut cabinetry, stone countertops, premium appliances, and a spacious pantry. Bedrooms were relocated for privacy, including a serene primary suite with spa-like bath and garden access. Three 8’ sliding doors open to expansive decks, lush landscaping, water features, and a pavilion with antique columns. Major upgrades include new wiring, plumbing, HVAC, spray foam insulation, solar panels, tankless water heater, whole-house filtration, custom windows, and more. Turnkey and ideally located near shops, dining, schools, downtown, and hospitals.

    Zillow last checked:

    Listing updated:

    Listed by:

    Staci M. Donegan 912-247-2052,

    Seabolt Real Estate

    Bought with:

    Staci M. Donegan, 345816

    Seabolt Real Estate

    Source: Hive MLS,MLS#: SA348516MLS LogoOriginating MLS: Savannah Multi-List Corporation

    Facts & features

    Interior

    Bedrooms & bathrooms
    • Bedrooms: 3
    • Bathrooms: 3
    • Full bathrooms: 3
    • Main level bathrooms: 3
    • Main level bedrooms: 3
    Bonus room
    • Dimensions: 0 x 0
    Family room
    • Dimensions: 0 x 0
    Living room
    • Dimensions: 0 x 0
    Heating
    • Central, Natural Gas
    Cooling
    • Central Air, Electric
    Appliances
    • Included: Cooktop, Double Oven, Dishwasher, Freezer, Disposal, Gas Water Heater, Microwave, Oven, Range, Range Hood, Dryer, Refrigerator, Water Purifier, Washer
    • Laundry: Washer Hookup, Dryer Hookup, Laundry Room, Laundry Tub, Sink
    Features
    • Breakfast Bar, Built-in Features, Breakfast Area, Ceiling Fan(s), Fireplace, Gourmet Kitchen, Kitchen Island, Main Level Primary, Primary Suite, Pantry, Pull Down Attic Stairs, Vaulted Ceiling(s), Wired for Sound, Programmable Thermostat
    • Basement: None
    • Attic: Pull Down Stairs
    • Number of fireplaces: 1
    • Fireplace features: Family Room, Gas, Masonry, Gas Log
    • Common walls with other units/homes: No Common Walls
    Interior area
    • Total interior livable area: 3,398 sqft

    Property

    Parking
    • Total spaces: 1
    • Parking features: Off Street
    • Carport spaces: 1
    Features
    • Stories: 1
    • Patio & porch: Covered, Patio, Deck
    • Exterior features: Courtyard, Deck, Fire Pit, Gas Grill, Landscape Lights
    • Fencing: Privacy,Yard Fenced
    Lot
    • Size: 0.26 Acres
    • Dimensions: 122 x 81
    • Features: Corner Lot, City Lot, Garden, Sprinkler System
    Details
    • Additional structures: Gazebo
    • Parcel number: 2010603004
    • Special conditions: Standard

    Construction

    Type & style
    • Home type: SingleFamily
    • Architectural style: Ranch
    • Property subtype: Single Family Residence
    Materials
    • Brick
    • Foundation: Raised
    • Roof: Asphalt
    Condition
    • Year built: 1950

    Utilities & green energy

    • Sewer: Public Sewer
    • Water: Public
    • Utilities for property: Cable Available

    Community & HOA

    Community
    • Features: Curbs, Gutter(s)
    • Security: Security System
    • Subdivision: Habersham Village
    HOA
    • Has HOA: No
    Location
    • Region: Pt Wentworth

    Financial & listing details

    • Price per square foot: $353/sqft
    • Date on market: 2/10/2026
    • Cumulative days on market: 38 days
    • Listing agreement: Exclusive Right To Sell
    • Listing terms: ARM,Cash,Conventional,1031 Exchange
    • Inclusions: Alarm-Smoke/Fire, Ceiling Fans, Dryer, Gas Logs, Refrigerator, Security System, Speakers; Wired, Washer, Water Treatment
    • Ownership type: Homeowner/Owner
    • Road surface type: Asphalt

    Price history

    DateEventPrice
    3/20/2026Sold$1,200,000$353/sqft
    Source: Hive MLS #SA348516 Report a problem
    2/11/2026Contingent$1,200,000$353/sqft
    Source: Hive MLS #SA348516 Report a problem
    2/11/2026Listed for sale$1,200,000+366.9%$353/sqft
    Source: Hive MLS #SA348516 Report a problem
    4/22/2014Sold$257,000$76/sqft
    Source: Hive MLS #SA112710 Report a problem

    Public tax history

    Tax history is unavailable.

    Neighborhood: Abercorn Heights/Lamara Heights/Ridgewood

    Nearby schools

    GreatSchools rating
    Schools provided by the listing agent
    • Elementary: Jacob G Smith
    • Middle: Meyers
    • High: Jenkins

    Source: Hive MLS. This data may not be complete. We recommend contacting the local school district to confirm school assignments for this home.

    Get pre-qualified for a loan
    At Zillow Home Loans, we can pre-qualify you in as little as 5 minutes with no impact to your credit score.

    An equal housing lender. NMLS #10287.

    Sell for more on Zillow
    Get a Zillow Showcase℠ listing at no additional cost and you could sell for .
    $1,194,500
    2% more
    +$23,890
    With Zillow Showcase(estimated)
    $1,218,390