Skip main navigation
Sold for $300,000
  • $300,000

    301 Linden Hall Ln, Easley, SC 29640

    2beds
    1,538sqft
    Single Family Residence
    Built in 2015
    7,405.2 Square Feet Lot
    $300,100 Zestimate®
    $195/sqft
    $1,782 Estimated rent

    Home value

    $300,100

    $285,000 - $315,000

    $1,782/mo

    Zestimate® history
    Loading
    Loading...

    Owner options

    List your home for rent

    $1,782/mo

    Rent Zestimate®

    Find your next renter with Zillow Rental Manager. Plus, with online applications, you can quickly screen prospective tenants – for free.

    Learn more

    $1,782/mo

    Rent Zestimate®

    Refinance and save

    $1,707/mo

    Est. payment

    Refinancing to a lower rate could help reduce your monthly payments and save thousands over the life of the loan.

    See today's rates

    $1,707/mo

    Est. payment

    Explore your selling options

    Work with a Zillow partner agent

    Leverage their expertise and Zillow's premium Showcase listings to get your home seen by more buyers.

    Get started

    List with your own agent

    Get your home in front of millions of buyers by listing it on Zillow.

    Learn how to do it

    Sell it yourself

    Take full control of how buyers see your home on Zillow by listing For Sale by Owner (FSBO).

    List your home

    What's special

    Gas fireplaceFully-fenced yardPeaceful screened sunroom
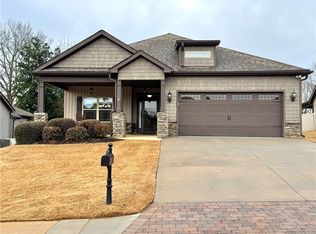
    Welcome to 301 Linden Hall Lane in Easley, SC, a beautifully maintained single-level home offering comfort, style, and easy living. This inviting residence features an open and functional floor plan perfect for both everyday living and entertaining. The kitchen flows seamlessly into the dining and main living area, creating a welcoming space for gatherings, while the private primary suite provides a relaxing retreat at the end of the day. Additional bedroom and bathroom offer flexibility for guests, a home office, or hobbies. The peaceful screened sunroom is an added bonus for relaxing and enjoying your fully-fenced yard. The HOA fee of $120 a month includes lawn care making this absolutely perfect for someone wanting little to no maintenance. The Generac Generator and gas fireplace, you have the total package of comfort and convenience, even during cold winter weather. Enjoy the attached two-car garage with extra storage room and a covered front porch that adds charm and curb appeal, ideal for morning coffee or evening relaxation. Located in a quiet neighborhood, just minutes from downtown Easley, shopping, dining, schools, and quick access to Greenville, this home combines peaceful living with everyday convenience. Don't miss your opportunity to make this your new home.

    Zillow last checked:

    Listing updated:

    Listed by:

    Katrina Davis 864-710-0015,

    NorthGroup Real Estate

    Bought with:

    AGENT NONMEMBER

    NONMEMBER OFFICE

    Source: WUMLS,MLS#: 20296199MLS LogoOriginating MLS: Western Upstate Association of Realtors

    Facts & features

    Interior

    Bedrooms & bathrooms
    • Bedrooms: 2
    • Bathrooms: 2
    • Full bathrooms: 2
    • Main level bathrooms: 2
    • Main level bedrooms: 2
    Primary bedroom
    • Level: Main
    • Dimensions: 17x13
    Bedroom 2
    • Level: Main
    • Dimensions: 14 X 13
    Primary bathroom
    • Level: Main
    • Dimensions: 9 x 9
    Bathroom
    • Level: Main
    • Dimensions: 8 x 5
    Dining room
    • Level: Main
    • Dimensions: 19 x 11
    Kitchen
    • Level: Main
    • Dimensions: 18 x 8
    Laundry
    • Level: Main
    • Dimensions: 13 X 5
    Living room
    • Level: Main
    • Dimensions: 19 x 17
    Other
    • Level: Main
    • Dimensions: 10 x 6
    Screened porch
    • Level: Main
    • Dimensions: 18 x 8
    Heating
    • Central, Electric
    Cooling
    • Central Air, Electric
    Appliances
    • Included: Dryer, Dishwasher, Disposal, Gas Oven, Gas Range, Gas Water Heater, Microwave, Refrigerator, Washer
    • Laundry: Washer Hookup, Electric Dryer Hookup
    Features
    • Ceiling Fan(s), Cathedral Ceiling(s), Dual Sinks, Fireplace, Granite Counters, High Ceilings, Main Level Primary, Pull Down Attic Stairs, Smooth Ceilings, Shower Only, Cable TV, Walk-In Closet(s), Walk-In Shower
    • Flooring: Carpet, Hardwood, Vinyl
    • Basement: None
    • Has fireplace: Yes
    Interior area
    • Total structure area: 1,538
    • Total interior livable area: 1,538 sqft
    • Finished area above ground: 1,538
    • Finished area below ground: 0

    Property

    Parking
    • Total spaces: 2
    • Parking features: Attached, Garage, Driveway
    • Attached garage spaces: 2
    Accessibility
    • Accessibility features: Low Threshold Shower
    Features
    • Levels: One
    • Stories: 1
    • Patio & porch: Front Porch, Patio, Porch, Screened
    • Exterior features: Fence, Porch, Patio
    • Fencing: Yard Fenced
    Lot
    • Size: 7,405 sqft
    • Features: City Lot, Level, Subdivision
    Details
    • Parcel number: 511019606328

    Construction

    Type & style
    • Home type: SingleFamily
    • Architectural style: Craftsman
    • Property subtype: Single Family Residence
    Materials
    • Stone, Vinyl Siding
    • Foundation: Slab
    • Roof: Architectural,Shingle
    Condition
    • Year built: 2015
    Details
    • Builder name: Apex Development

    Utilities & green energy

    • Sewer: Public Sewer
    • Water: Public
    • Utilities for property: Electricity Available, Natural Gas Available, Phone Available, Sewer Available, Water Available, Cable Available, Underground Utilities

    Community & neighborhood

    Security
    • Security features: Smoke Detector(s)
    Community
    • Community features: Sidewalks
    Location
    • Region: Easley
    • Subdivision: Linden Hall

    Other

    Other facts
    • Listing agreement: Exclusive Right To Sell

    Price history

    DateEventPrice
    4/28/2026Sold$300,000-1.6%$195/sqft
    Source: WUMLS #20296199 Report a problem
    2/25/2026Contingent$305,000$198/sqft
    Source: WUMLS #20296199 Report a problem
    2/8/2026Price change$305,000-2.2%$198/sqft
    Source: WUMLS #20296199 Report a problem
    1/9/2026Listed for sale$312,000+100.7%$203/sqft
    Source: Greater Greenville AOR #1578778 Report a problem
    9/18/2015Sold$155,450$101/sqft
    Source: WUMLS #20163988 Report a problem

    Public tax history

    YearProperty taxesTax assessment
    2025$672 +27.9%$7,250 +15.1%
    2024$526 +2.3%$6,300
    2023$514 -1.4%$6,300
    2022$521 +1.3%$6,300
    2021$515 +1.8%$6,300 -0.1%
    2020$505 $6,304 +0.1%
    2019$505 -4.9%$6,300 +2.6%
    2018$531 +7.5%$6,140
    2017$494 $6,140 -33.4%
    2015$494 +162.2%$9,220 +1546.4%
    2008$188 $560

    Find assessor info on the county website

    Neighborhood: 29640

    Nearby schools

    GreatSchools rating
    Schools provided by the listing agent
    • Elementary: Mckissick Elem
    • Middle: Richard H Gettys Middle
    • High: Easley High

    Source: WUMLS. This data may not be complete. We recommend contacting the local school district to confirm school assignments for this home.

    Get a cash offer in 3 minutes
    Find out how much your home could sell for in as little as 3 minutes with a no-obligation cash offer.
    Estimated market value
    $300,100
    Get a cash offer in 3 minutes
    Find out how much your home could sell for in as little as 3 minutes with a no-obligation cash offer.
    Estimated market value
    $300,100