Skip main navigation
Sold for $335,000
  • $335,000

    305 Linden Hall Ln, Easley, SC 29640

    3beds
    1,858sqft
    Single Family Residence
    Built in 2015
    7,405.2 Square Feet Lot
    $335,000 Zestimate®
    $180/sqft
    $1,986 Estimated rent

    Home value

    $335,000

    $318,000 - $352,000

    $1,986/mo

    Zestimate® history
    Loading
    Loading...

    Owner options

    List your home for rent

    $1,986/mo

    Rent Zestimate®

    Find your next renter with Zillow Rental Manager. Plus, with online applications, you can quickly screen prospective tenants – for free.

    Learn more

    $1,986/mo

    Rent Zestimate®

    Refinance and save

    $1,926/mo

    Est. payment

    Refinancing to a lower rate could help reduce your monthly payments and save thousands over the life of the loan.

    See today's rates

    $1,926/mo

    Est. payment

    Explore your selling options

    Work with a Zillow partner agent

    Leverage their expertise and Zillow's premium Showcase listings to get your home seen by more buyers.

    Get started

    List with your own agent

    Get your home in front of millions of buyers by listing it on Zillow.

    Learn how to do it

    Sell it yourself

    Take full control of how buyers see your home on Zillow by listing For Sale by Owner (FSBO).

    List your home

    What's special

    Oversized front porchGenerous prep areasCustom elegant trim detailsAbundant closet spaceVaulted ceilingsAmple cabinet spaceFilled with natural light
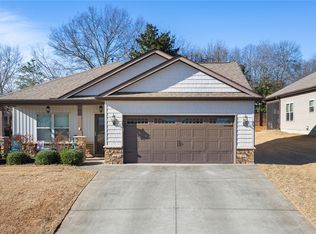
    Welcome to the Truman floor plan within the desirable Linden Hall subdivision in Easley! This beautiful 3-bedroom, 2-bath Craftsman-style home offers the perfect combination of style, comfort, and convenience. Step into the inviting foyer accented with decorative molding that sets a tone for the craftsmanship throughout. The home opens into a bright and spacious living area with vaulted ceilings and filled with natural light, creating a warm welcoming atmosphere. The kitchen flows seamlessly into the living area, making it ideal for entertaining and everyday living. Featuring a large island perfect for gathering, ample cabinet space, and generous prep areas, the kitchen keeps you connected to the heart of the home. Just off the kitchen is the dining room, highlighted by beautiful coffered ceilings and custom elegant trim details offering a defined space for meals while maintaining easy access to the kitchen. The oversized primary suite serves as a private retreat with trey ceilings, abundant closet space, and a well-appointed en-suite bath complete with double sinks, a walk-in shower, and a private toilet closet. Two additional bedrooms are generously sized with great closet space and share a nicely appointed hall bathroom. You’ll also appreciate the TONS of storage throughout, along with a convenient pull-down attic in the two-car garage. Outdoor features include an oversized front porch and a sunroom that can also be used as a screened porch perfect for year round enjoyment overlooking the backyard. The back garden boast; Blueberry, Blackberry, Boysenberry Bushes and a Turnip Patch. Full yard irrigation and lawn maintenance included in the monthly HOA fee provide easy, low-maintenance living. Close to Prisma Heath Baptist Easley Hospital and Downtown Commerce. 15 minutes to Downtown Greenville, 10 minutes to Easley Tri County Technical College and 25 minutes to Clemson University. Centrally Located between Atlanta GA and Charlotte NC.

    Zillow last checked:

    Listing updated:

    Listed by:

    Francine Powers 864-350-4386,

    Southern Real Estate & Development

    Bought with:

    Francine Powers, 23377

    Southern Real Estate & Development

    Source: WUMLS,MLS#: 20297791MLS LogoOriginating MLS: Western Upstate Association of Realtors

    Facts & features

    Interior

    Bedrooms & bathrooms
    • Bedrooms: 3
    • Bathrooms: 2
    • Full bathrooms: 2
    • Main level bathrooms: 2
    • Main level bedrooms: 3
    Primary bedroom
    • Dimensions: 13x16
    Bedroom 2
    • Dimensions: 12x11
    Bedroom 3
    • Dimensions: 12x11
    Dining room
    • Dimensions: 11x13
    Kitchen
    • Dimensions: 13x11
    Laundry
    • Dimensions: 9x6
    Living room
    • Dimensions: 14x19
    Sunroom
    • Dimensions: 14x13
    Heating
    • Central, Electric
    Cooling
    • Central Air, Electric, Forced Air
    Appliances
    • Included: Dishwasher, Electric Oven, Electric Range, Electric Water Heater, Disposal, Microwave, Refrigerator
    Features
    • Ceiling Fan(s), Cathedral Ceiling(s), Bath in Primary Bedroom, Main Level Primary, Other, Pull Down Attic Stairs, See Remarks, Solid Surface Counters, Separate Shower, Walk-In Closet(s)
    • Flooring: Carpet, Luxury Vinyl Plank, Vinyl
    • Doors: Storm Door(s)
    • Windows: Insulated Windows, Tilt-In Windows, Vinyl
    • Basement: None
    Interior area
    • Total structure area: 1,858
    • Total interior livable area: 1,858 sqft
    • Finished area above ground: 1,858
    • Finished area below ground: 0

    Property

    Parking
    • Total spaces: 2
    • Parking features: Attached, Garage, Driveway, Garage Door Opener
    • Attached garage spaces: 2
    Features
    • Levels: One
    • Stories: 1
    • Patio & porch: Front Porch, Porch
    • Exterior features: Fence, Porch, Storm Windows/Doors
    • Fencing: Yard Fenced
    Lot
    • Size: 7,405 sqft
    • Features: City Lot, Level, Subdivision
    Details
    • Parcel number: 511019606414

    Construction

    Type & style
    • Home type: SingleFamily
    • Architectural style: Craftsman
    • Property subtype: Single Family Residence
    Materials
    • Vinyl Siding
    • Foundation: Slab
    • Roof: Architectural,Shingle
    Condition
    • Year built: 2015

    Utilities & green energy

    • Sewer: Public Sewer
    • Water: Public
    • Utilities for property: Underground Utilities

    Community & neighborhood

    Security
    • Security features: Smoke Detector(s)
    Location
    • Region: Easley
    • Subdivision: Linden Hall

    Other

    Other facts
    • Listing agreement: Exclusive Right To Sell

    Price history

    DateEventPrice
    5/1/2026Sold$335,000-4.1%$180/sqft
    Source: WUMLS #20297791 Report a problem
    4/12/2026Contingent$349,500$188/sqft
    Source: Greater Greenville AOR #1583034 Report a problem
    4/12/2026Pending sale$349,500$188/sqft
    Source: WUMLS #20297791 Report a problem
    2/26/2026Listed for sale$349,500+92%$188/sqft
    Source: Greater Greenville AOR #1583034 Report a problem
    12/28/2015Sold$182,000$98/sqft
    Source: WUMLS #20169484 Report a problem

    Public tax history

    YearProperty taxesTax assessment
    2025$825 +25%$8,520 +15.1%
    2024$660 +3.5%$7,400
    2023$638 -1.4%$7,400
    2022$647 +1.3%$7,400
    2021$639 +1.8%$7,400 -0.1%
    2020$627 $7,404 +0.1%
    2019$627 -6.4%$7,400 +1.6%
    2018$670 +7.6%$7,280
    2017$623 $7,280 +1020%
    2015$623 +230.5%$650 +16.1%
    2008$188 $560

    Find assessor info on the county website

    Neighborhood: 29640

    Nearby schools

    GreatSchools rating
    Schools provided by the listing agent
    • Elementary: Mckissick Elem
    • Middle: Richard H Gettys Middle
    • High: Easley High

    Source: WUMLS. This data may not be complete. We recommend contacting the local school district to confirm school assignments for this home.

    Get a cash offer in 3 minutes
    Find out how much your home could sell for in as little as 3 minutes with a no-obligation cash offer.
    Estimated market value
    $335,000
    Get a cash offer in 3 minutes
    Find out how much your home could sell for in as little as 3 minutes with a no-obligation cash offer.
    Estimated market value
    $335,000