Appraised For $760,000 - Gorgeous Curb Appeal - Wonderful South Salinas "Mission Park" Neighborhood - Mission Park Schools. Almost 1,400 Square Feet, 2 Full Bathrooms, 2 Bedrooms Plus Quaint Office, Spacious Living. Large Living Room With Bay Window, Plank Hardwood Flooring, Fireplace. Approx $75,000 In Improvements: Kitchen Remodel In 2024: New Cabinetry, Stainless Appliances, Recessed Lighting. Formal Dining Room With Custom Built-Ins. Beautiful Curb Appeal, Large Lot: 6,300sf - Possible Room For ADU (Large Area To Right of Garage. Dual Pane Windows, Hardwood Flooring Accents, Crown Molding Accents. Recently Painted Interior and Exterior and Interior Huge Lot - Room For Boat and or RV - Possible ADU. Gorgeous Curb Appeal! Extras Include: Whole House Pelican PSE 1800 Water Softener System and Filter, Security Camera: Eufy 4K (Four Cameras) Security System. Attached Garage Plus Additional Parking For 4 Vehicles, Oversized Vehicle. 6,300 Square Foot Lot ... Beautifully Landscaped Front Yard, Low Maintenance Rear Yard Offering Hardscape, Raised Planter Beds, Watering System. Spacious Storage Shed, That Conveys. A Must See. Plank Hardwood Flooring, Dual Pane Window Accents. New Kitchen Cabinetry. Seller Improvement List Available. Loaded With Extras!
Under contract
Price cut: $24.9K (9/25)
$725,000
301 Lorimer St, Salinas, CA 93901
2beds
1,382sqft
Single Family Residence, Residential
Built in 1939
6,300 Square Feet Lot
$709,600 Zestimate®
$525/sqft
$-- HOA
What's special
- 53 days
- 882
- 31
Zillow last checked:
Listing updated:
Listed by:
David Mauldwin 00943656 831-277-8819,
Compass 831-318-0150
Source: MLSListings Inc,MLS#: ML82058255
Facts & features
Interior
Bedrooms & bathrooms
- Bedrooms: 2
- Bathrooms: 2
- Full bathrooms: 2
Rooms
- Room types: Laundry, Office, Utility Room
Bedroom
- Features: GroundFloorBedroom, WalkinCloset, PrimaryBedroomonGroundFloor, BedroomonGroundFloor2plus
Bathroom
- Features: PrimaryStallShowers, StallShower, StallShower2plus, Tile, UpdatedBaths, FullonGroundFloor
Dining room
- Features: FormalDiningRoom, Other
Family room
- Features: NoFamilyRoom
Heating
- Central Forced Air Gas
Cooling
- None
Appliances
- Included: Dishwasher, Disposal, Microwave, Other, Self Cleaning Oven, Oven/Range, Gas Oven/Range, Refrigerator, Water Softener
- Laundry: Gas Dryer Hookup, Other, Inside, In Utility Room
Features
- Walk-In Closet(s)
- Flooring: Other, Tile, Wood
- Number of fireplaces: 1
- Fireplace features: Living Room
Interior area
- Total structure area: 1,382
- Total interior livable area: 1,382 sqft
Video & virtual tour
Property
Parking
- Total spaces: 4
- Parking features: Attached, Enclosed, Garage Door Opener, Off Street, On Street, Other, Oversized
- Attached garage spaces: 2
Features
- Stories: 1
- Exterior features: Back Yard, Barbecue, Dog Run/Kennel, Fenced, Storage Shed Structure, Courtyard
- Pool features: None
- Fencing: Wood
- Has view: Yes
- View description: Mountain(s)
Lot
- Size: 6,300 Square Feet
- Features: Level, Mostly Level
Details
- Additional structures: Garage, Sheds
- Parcel number: 002311041
- Zoning: R-1
- Special conditions: Standard
Construction
Type & style
- Home type: SingleFamily
- Property subtype: Single Family Residence, Residential
Materials
- Foundation: Concrete Perimeter and Slab
- Roof: Composition
Condition
- New construction: No
- Year built: 1939
Utilities & green energy
- Gas: IndividualGasMeters, PublicUtilities
- Sewer: Public Sewer
- Water: Public
- Utilities for property: Public Utilities, Water Public
Community & HOA
Location
- Region: Salinas
Financial & listing details
- Price per square foot: $525/sqft
- Tax assessed value: $335,727
- Date on market: 8/20/2026
- Listing agreement: ExclusiveRightToSell
- Listing terms: CashorConventionalLoan
Estimated market value
$709,600
$674,000 - $745,000
$3,238/mo
Price history
| Date | Event | Price |
|---|---|---|
| 10/5/2026 | Contingent | $725,000$525/sqft |
Source:  MLSListings Inc #ML82058255 Report a problem MLSListings Inc #ML82058255 Report a problem | ||
| 9/25/2026 | Price change | $725,000-3.3%$525/sqft |
Source: MLSListings Inc #ML82058255 Report a problem | ||
| 8/20/2026 | Listed for sale | $749,888+194.1%$543/sqft |
Source: MLSListings Inc #ML82058255 Report a problem | ||
| 3/26/2010 | Sold | $255,000-51.4%$185/sqft |
Source: Public Record Report a problem | ||
| 1/4/2006 | Sold | $525,000$380/sqft |
Source: Public Record Report a problem | ||
Public tax history
| Year | Property taxes | Tax assessment |
|---|---|---|
| 2026 | -- | $335,727 +2% |
| 2025 | $4,146 +9.2% | $329,145 +2% |
| 2024 | $3,797 +3.5% | $322,692 +2% |
| 2023 | $3,669 +3.9% | $316,365 +2% |
| 2022 | $3,532 +4.1% | $310,162 +2% |
| 2021 | $3,393 +2.8% | $304,082 +1% |
| 2020 | $3,299 +0.7% | $300,965 +2% |
| 2019 | $3,275 +1.3% | $295,065 +2% |
| 2018 | $3,233 -0.1% | $289,280 +2% |
| 2017 | $3,235 -0.1% | $283,609 +2% |
| 2016 | $3,238 +11.8% | $278,049 +1.5% |
| 2015 | $2,896 | $273,873 +7.4% |
| 2014 | $2,896 | $255,000 +13.3% |
| 2012 | -- | $225,000 -10% |
| 2011 | -- | $250,000 -10.7% |
| 2010 | -- | $280,000 +19.1% |
| 2009 | -- | $235,000 -37.3% |
| 2008 | -- | $374,850 -30% |
| 2007 | -- | $535,500 +265.4% |
| 2006 | -- | $146,552 +2% |
| 2005 | -- | $143,679 +2% |
| 2004 | -- | $140,863 +1.9% |
| 2003 | -- | $138,282 +2% |
| 2002 | -- | $135,572 +2% |
| 2001 | $1,310 | $132,915 +2% |
| 2000 | -- | $130,309 |
Find assessor info on the county website
Monthly payment
Est. payment
Payment breakdown
Explore the cost of this home by adjusting the details. Changes won't be saved.Climate risks
Neighborhood: South Salinas
Nearby schools
Schools provided by the listing agent
- Elementary: MissionParkElementary
- High: SalinasHigh
- District: SalinasCityElementary
Source: MLSListings Inc. This data may not be complete. We recommend contacting the local school district to confirm school assignments for this home.
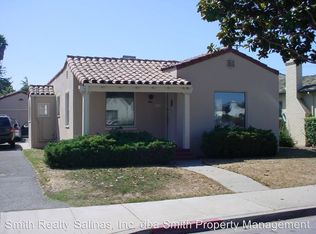
Similar homes
- $724,9882 bd2 ba1.2k sqft330 Woodside Dr Unit 114, Salinas, CA 93901For Sale
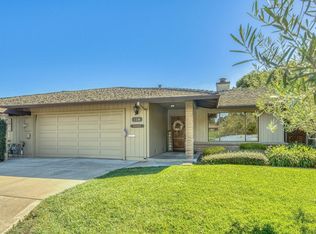 MLS ID #ML82063913, Julia M Hanson. MLSListings Inc
 - $796,0003 bd2 ba1.3k sqft162 Riker Ter, Salinas, CA 93901For Sale
 MLS ID #ML82060329, Georgina Roman. MLSListings Inc
 - $765,0002 bd1 ba1.3k sqft235 E Romie Ln, Salinas, CA 93901For Sale
 MLS ID #ML82060272, George Harrison Frates. MLSListings Inc
 - $699,0002 bd1 ba788 sqft612 Central Ave, Salinas, CA 93901For Sale
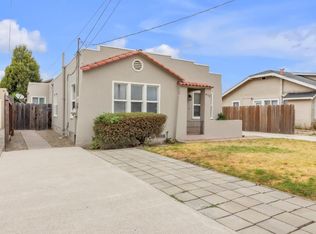 MLS ID #ML82053450, Stephen Hernandez. MLSListings Inc
Local buyer's agents are ready to help
