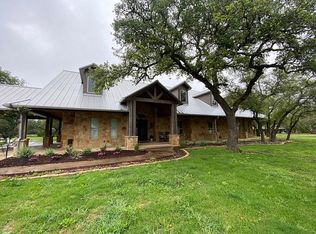
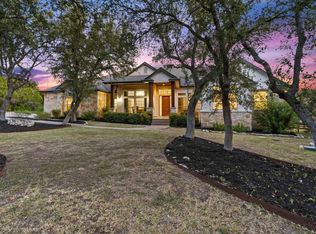
Set on 2.3 fully fenced and gated acres in the highly sought-after Medlin Creek neighborhood off Fitzhugh Rd, this remodeled Hill Country property offers space, privacy, and a lifestyle close to wineries, breweries, and near one of the hill countries favorite towns, Dripping Springs. The 3,500 sq ft home features 3 bedrooms, 2.5 bathrooms, and a large converted garage that functions as an expansive bonus or flex space with endless potential for a large primary suite, guest quarters or more bedrooms. The main level includes the primary suite, while two additional bedrooms are located upstairs. Remodeled in 2021, the home exudes rustic charm with thoughtful updates like beamed ceilings and a german schmear fireplace. Interior highlights include wood floors in the main area, shiplap walls, wainscoting in the dining area and updated lighting fixtures. The kitchen and primary shower have been updated, offering a beautiful, functional layout while maintaining character. Outdoor living is a standout feature with a large covered back patio, pool and spa, fire pit, outdoor kitchen, a wet weather creek at the back of the lot, and views of oak groves throughout the property. The wraparound front porch, complete with a swing and space for rocking chairs, creates a welcoming place to enjoy the Hill Country setting. The property backs to a larger ranchette, enhancing the sense of privacy and country living while still only being minutes from downtown Dripping Springs. Additional features include a well and 40,000 gallon rainwater collection system, a storage shed, playscape and a chicken coop. This is a rare opportunity for acreage living in a prime Dripping Springs location with flexibility, charm, and room to make it your own. Call today!
Active under contract
$1,150,000
301 Medlin Creek Loop, Dripping Springs, TX 78620
3beds
3,500sqft
Single Family Residence
Built in 1994
2.3 Acres Lot
$-- Zestimate®
$329/sqft
$-- HOA
What's special
Pool and spaGerman schmear fireplaceOutdoor kitchenStorage shedUpdated lighting fixturesChicken coopBeamed ceilings
- 177 days
- 203
- 2
Zillow last checked:
Listing updated:
Listed by:
Lauren Clark 512-569-8480,
Magnolia Realty Austin Hill Co (512) 771-4176
Source: Unlock MLS,MLS#: 7334972
Facts & features
Interior
Bedrooms & bathrooms
- Bedrooms: 3
- Bathrooms: 3
- Full bathrooms: 2
- 1/2 bathrooms: 1
- Main level bedrooms: 1
Heating
- Central, Propane
Cooling
- Ceiling Fan(s), Central Air
Appliances
- Included: Built-In Electric Range, Dishwasher, Disposal, Gas Oven, Refrigerator, Washer/Dryer
Features
- Ceiling Fan(s), Beamed Ceilings, Quartz Counters, Entrance Foyer, Kitchen Island, Multiple Dining Areas, Multiple Living Areas, Open Floorplan, Pantry, Primary Bedroom on Main
- Flooring: Tile, Wood
- Windows: None
- Number of fireplaces: 1
- Fireplace features: Living Room, Masonry, Wood Burning
Interior area
- Total interior livable area: 3,500 sqft
Video & virtual tour
Property
Parking
- Parking features: Outside
Accessibility
- Accessibility features: None
Features
- Levels: Two
- Stories: 2
- Patio & porch: Front Porch, Patio, Rear Porch, Side Porch, Wrap Around
- Exterior features: Barbecue, Gutters Full, Lighting
- Has private pool: Yes
- Pool features: Fenced, Outdoor Pool, Pool/Spa Combo, Waterfall
- Fencing: Full, Gate, Perimeter
- Has view: Yes
- View description: Hill Country, Neighborhood, Trees/Woods
- Waterfront features: None
Lot
- Size: 2.3 Acres
- Features: Back to Park/Greenbelt, Back Yard, Front Yard, Trees-Heavy, Trees-Large (Over 40 Ft)
Details
- Additional structures: Poultry Coop, Shed(s), Storage
- Parcel number: 1153900000062004
- Special conditions: Standard
Construction
Type & style
- Home type: SingleFamily
- Property subtype: Single Family Residence
Materials
- Foundation: Slab
- Roof: Metal
Condition
- Resale
- New construction: No
- Year built: 1994
Utilities & green energy
- Sewer: Septic Tank
- Water: Cistern, Well
- Utilities for property: Electricity Connected, Propane, Sewer Connected, Water Connected
Community & HOA
Community
- Features: None
- Subdivision: Medlin Creek Ph I
HOA
- Has HOA: No
- HOA name: Medlin Creek HOA- Class C members (no dues paid)
Location
- Region: Dripping Springs
Financial & listing details
- Price per square foot: $329/sqft
- Tax assessed value: $1,309,730
- Annual tax amount: $16,520
- Date on market: 3/27/2026
- Listing terms: Cash,Conventional,FHA,USDA Loan,VA Loan
- Electric utility on property: Yes
Estimated market value
Not available
Estimated sales range
Not available
Not available
Price history
| Date | Event | Price |
|---|---|---|
| 8/18/2026 | Contingent | $1,150,000$329/sqft |
Source:  Unlock MLS #7334972 Report a problem Unlock MLS #7334972 Report a problem | ||
| 7/22/2026 | Listing removed | $7,500$2/sqft |
Source: Unlock MLS #7177849 Report a problem | ||
| 5/19/2026 | Price change | $7,500-11.8%$2/sqft |
Source: Unlock MLS #7177849 Report a problem | ||
| 5/19/2026 | Price change | $1,150,000-9.8%$329/sqft |
Source: Unlock MLS #7334972 Report a problem | ||
| 4/20/2026 | Listed for rent | $8,500$2/sqft |
Source: Unlock MLS #7177849 Report a problem | ||
| 4/9/2026 | Price change | $1,275,000-5.6%$364/sqft |
Source: Unlock MLS #7334972 Report a problem | ||
| 3/28/2026 | Listing removed | $8,500$2/sqft |
Source: Central Texas MLS #603635 Report a problem | ||
| 3/27/2026 | Listed for sale | $1,350,000-1.8%$386/sqft |
Source: Unlock MLS #7334972 Report a problem | ||
| 2/25/2026 | Listing removed | $1,375,000$393/sqft |
Source: Unlock MLS #2685806 Report a problem | ||
| 2/6/2026 | Listed for rent | $8,500$2/sqft |
Source: Central Texas MLS #603635 Report a problem | ||
| 1/18/2026 | Listing removed | $8,500+30.8%$2/sqft |
Source: Zillow Rentals Report a problem | ||
| 12/12/2025 | Price change | $1,375,000-8.3%$393/sqft |
Source: Unlock MLS #2685806 Report a problem | ||
| 11/14/2025 | Listed for sale | $1,500,000+15.5%$429/sqft |
Source: Unlock MLS #2685806 Report a problem | ||
| 4/24/2025 | Listing removed | $6,500$2/sqft |
Source: Unlock MLS #1284969 Report a problem | ||
| 4/11/2025 | Listed for rent | $6,500$2/sqft |
Source: Unlock MLS #1284969 Report a problem | ||
| 11/11/2022 | Listing removed | -- |
Source: Kuper Sotheby's International Realty Report a problem | ||
| 10/16/2022 | Price change | $1,299,000-7.1%$371/sqft |
Source: Unlock MLS #6982775 Report a problem | ||
| 9/15/2022 | Price change | $1,399,000-6.7%$400/sqft |
Source: Unlock MLS #6982775 Report a problem | ||
| 8/2/2022 | Listed for sale | $1,500,000+118.2%$429/sqft |
Source: Unlock MLS #6982775 Report a problem | ||
| 7/1/2020 | Sold | -- |
Source: Realty Austin solds #4826280_78620 Report a problem | ||
| 5/15/2020 | Pending sale | $687,500$196/sqft |
Source: Realty Austin #4826280 Report a problem | ||
| 5/9/2020 | Listed for sale | $687,500-1.1%$196/sqft |
Source: Realty Austin #4826280 Report a problem | ||
| 10/3/2019 | Listing removed | $694,999$199/sqft |
Source: CENTURY 21 Randall Morris & Associates #382855 Report a problem | ||
| 9/4/2019 | Listed for sale | $694,999$199/sqft |
Source: CENTURY 21 Randall Morris & Associates #7069317 Report a problem | ||
| 6/24/2017 | Sold | -- |
Source: Agent Provided Report a problem | ||
| 5/15/2015 | Sold | -- |
Source: Agent Provided Report a problem | ||
| 6/1/2012 | Sold | -- |
Source: Agent Provided Report a problem | ||
| 11/15/2011 | Sold | -- |
Source: Agent Provided Report a problem | ||
Public tax history
| Year | Property taxes | Tax assessment |
|---|---|---|
| 2025 | -- | $1,010,229 +10% |
| 2024 | $13,226 | $918,390 +10% |
| 2023 | -- | $834,900 +10% |
| 2022 | -- | $759,000 +10% |
| 2021 | $12,116 -6.1% | $690,000 |
| 2020 | $12,909 -17.8% | $690,000 -13.8% |
| 2019 | $15,701 -1.4% | $800,880 +3.8% |
| 2018 | $15,919 +8.8% | $771,920 +9.4% |
| 2017 | $14,633 +7% | $705,640 +7.8% |
| 2016 | $13,673 +96.3% | $654,380 +77.8% |
| 2015 | $6,965 | $368,070 +6.8% |
| 2014 | $6,965 | $344,790 +5.8% |
| 2013 | -- | $326,030 +29.3% |
| 2012 | -- | $252,080 |
| 2011 | -- | $252,080 |
| 2010 | -- | $252,080 -2.3% |
| 2009 | -- | $257,960 +8.6% |
| 2007 | -- | $237,480 +5.2% |
| 2006 | -- | $225,710 +4.1% |
| 2005 | -- | $216,890 +1.4% |
| 2004 | -- | $213,940 +1.4% |
| 2003 | -- | $211,000 |
| 2002 | -- | $211,000 +9.7% |
| 2001 | -- | $192,310 +11% |
| 2000 | -- | $173,180 |
Find assessor info on the county website
Monthly payment
Est. payment
Payment breakdown
Explore the cost of this home by adjusting the details. Changes won't be saved.Climate risks
Neighborhood: 78620
Nearby schools
Schools provided by the listing agent
- Elementary: Dripping Springs
- Middle: Dripping Springs Middle
- High: Dripping Springs
- District: Dripping Springs ISD
Source: Unlock MLS. This data may not be complete. We recommend contacting the local school district to confirm school assignments for this home.
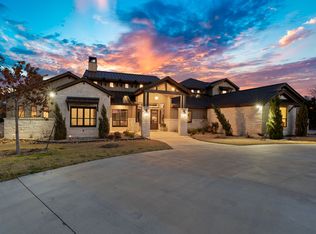
- $2,156,1006 bd4 ba6.3k sqft215 Medlin Creek Loop, Dripping Springs, TX 78620Off Market
- $2,231,1004 bd5 ba6k sqft345 Medlin Creek Loop, Dripping Springs, TX 78620Off Market
- $1,549,300-- bd-- ba4.3k sqft200 Medlin Creek Loop, Dripping Springs, TX 78620Off Market
- $1,480,600-- bd-- ba4.1k sqft601 Medlin Creek Loop, Dripping Springs, TX 78620Off Market
Similar homes
- $1,195,0004 bd3 ba3.7k sqft416 Shadywood Ln, Dripping Springs, TX 78620Active

 MLS ID #8326916, Jeff Coffman, Coffman Real Estate. Unlock MLS
 - $1,099,0004 bd4 ba3.9k sqft105 Stonegate Ln, Dripping Springs, TX 78620Active
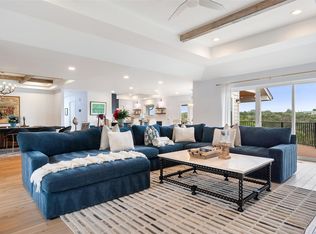 MLS ID #2424767, Melissa Gall, Pinnacle Realty Advisors. Unlock MLS
 - $1,199,0004 bd5 ba3.8k sqft15407A Fitzhugh Rd, Dripping Springs, TX 78620Active
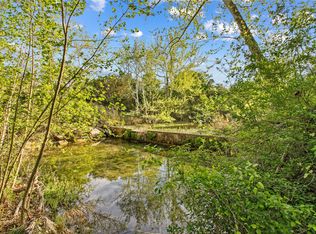 MLS ID #1985190, Cody George, Magnolia Realty Austin Hill Co. Unlock MLS
 - $1,250,0004 bd3 ba3.3k sqft607 Saddlehorn Dr, Dripping Springs, TX 78620Active
 MLS ID #9429505, Jennifer Bailey, Compass RE Texas, LLC. Unlock MLS
 - $999,0004 bd3 ba2.3k sqft290 Sunset Rdg, Dripping Springs, TX 78620ActiveMLS ID #6797252, Jenny Cureton, Compass RE Texas, LLC. Unlock MLS
- $998,0004 bd4 ba2.6k sqft520 Goodnight Trl, Dripping Springs, TX 78620ActiveMLS ID #6400952, Sarah DiMarco, Keller Williams Realty. Unlock MLS
- $939,9004 bd3 ba2.7k sqft302 High Plains Dr, Dripping Springs, TX 78620ActiveMLS ID #4063532, Wanda Vazquez, Jimmy Gilmore & Co. Unlock MLS
- $884,0005 bd4 ba3k sqft501 Goodnight Trl, Dripping Springs, TX 78620ActiveMLS ID #3969314, Ashley Tullis, Keller Williams Realty. Unlock MLS
- $950,0004 bd3 ba2.4k sqft607 Bending Oak Dr, Dripping Springs, TX 78620ActiveMLS ID #8720523, Melanie Fenelon, Kuper Sotheby's Int'l Realty. Unlock MLS
- $895,0003 bd2 ba1.9k sqft102 Rocky Creek Rd, Dripping Springs, TX 78620ActiveMLS ID #8855582, Lauren Clark, Magnolia Realty Austin Hill Co. Unlock MLS
- $695,0004 bd3 ba2.6k sqft701 Cottonwood Creek Rd, Dripping Springs, TX 78620ActiveMLS ID #4075910, Sasha Vasquez, Douglas Elliman Real Estate. Unlock MLS
- $1,599,0004 bd4 ba3.8k sqft1051 Trail Head Cir, Dripping Springs, TX 78620ActiveMLS ID #2678950, Jenny Cureton, Compass RE Texas, LLC. Unlock MLS
- $650,0004 bd3 ba2.3k sqft612 Canyon Rim Dr, Dripping Springs, TX 78620ActiveMLS ID #6250883, Lauren Paine, NestHaven Properties. Unlock MLS
- $1,209,0005 bd3 ba3k sqft1899 Trebled Waters Trl, Driftwood, TX 78619ActiveMLS ID #3027917, Katie Magby, Austin Home Seekers. Unlock MLS
- $1,244,9993 bd3 ba2.8k sqft119 Vicinity Trl, Spicewood, TX 78669ActiveMLS ID #9715152, Nitin Kumar, eXp Realty, LLC. Unlock MLS
- $799,0004 bd4 ba2.9k sqft1135 Blue Ridge Dr, Dripping Springs, TX 78620ActiveMLS ID #3165349, Mica Gutierrez, Compass RE Texas, LLC. Unlock MLS
- $750,0004 bd2 ba1.9k sqft2016 Hidden Hills Dr, Dripping Springs, TX 78620ActiveMLS ID #7177845, Maribel Hagen, EXP REALTY. Unlock MLS
- $1,099,0003 bd3 ba2.3k sqft1906 Bee Creek Rd, Spicewood, TX 78669ActiveMLS ID #6923578, Sheila White, Compass RE Texas, LLC. Unlock MLS
- $1,139,9004 bd4 ba2.7k sqft335 Turkey Tree Rd, Spicewood, TX 78669ActiveMLS ID #2434746, Johnny Devora, Devora Realty. Unlock MLS
