Wonderful, unique property on corner .98 acre lot w/screened porch, mature trees, backyard wired workshop/shed and wonderful layout. Primary bedroom w/sitting area & wall of windows sits on the main level w/walk-in closet, large attached bath w/two sinks, soaking tub, separate shower & water closet. Formal dining & breakfast areas full of natural light, 2-story family room w/fireplace & wooded rear view. 2 bedrooms up, built ins, nooks & crannies & full of character & charm. Kitchen w/ breakfast bar peninsula,, tile backsplash, under cabinet lights, pantry, & lots of cabinet space. 2-car garage w/built-in shelving. Covered front porch w/storm door. Screened, carpeted screen porch w/ceiling fans! Bonus room w/wet bar! Neighborhood very near community pool McGees Crossroads Swim & Tennis Club. House connected to County water. Well is used for outdoor watering & car washing. House originally hardboard but all replacement siding is fiber cement.
Sold for $359,000
$359,000
301 Monterey Ct, Benson, NC 27504
3beds
2,059sqft
Single Family Residence
Built in 1995
0.98 Acres Lot
$352,400 Zestimate®
$174/sqft
$2,059 Estimated rent
Home value
$352,400
$328,000 - $377,000
$2,059/mo
Zestimate® history
Owner options
List your home for rent
$2,059/mo
Rent Zestimate®
Find your next renter with Zillow Rental Manager. Plus, with online applications, you can quickly screen prospective tenants – for free.
$2,059/mo
Rent Zestimate®
Refinance and save
$2,277/mo
Est. payment
Refinancing to a lower rate could help reduce your monthly payments and save thousands over the life of the loan.
$2,277/mo
Est. payment
Explore your selling options
Work with a Zillow partner agent
Leverage their expertise and Zillow's premium Showcase listings to get your home seen by more buyers.
Get startedList with your own agent
Get your home in front of millions of buyers by listing it on Zillow.
Learn how to do itSell it yourself
Take full control of how buyers see your home on Zillow by listing For Sale by Owner (FSBO).
List your homeWhat's special
Covered front porchCeiling fansWooded rear viewNooks and cranniesLots of cabinet spaceMature treesWonderful layout
Zillow last checked:
Listing updated:
Listed by:
Cindy Leonard 919-469-6505,
RE/MAX United,
Chuck Hinton 919-422-4841,
RE/MAX United
Bought with:
Kristy Buschhorn, 290553
Relevate Real Estate Inc.
Source: Doorify MLS,MLS#: 10100806
Facts & features
Interior
Bedrooms & bathrooms
- Bedrooms: 3
- Bathrooms: 3
- Full bathrooms: 2
- 1/2 bathrooms: 1
Primary bedroom
- Level: Main
- Area: 188.7 Square Feet
- Dimensions: 15 x 12.58
Bedroom 2
- Level: Second
- Area: 123.61 Square Feet
- Dimensions: 11.33 x 10.91
Bedroom 3
- Level: Second
- Area: 112.75 Square Feet
- Dimensions: 11 x 10.25
Primary bathroom
- Level: Main
- Area: 91.73 Square Feet
- Dimensions: 10.58 x 8.67
Bathroom 2
- Description: half bath
- Level: Main
- Area: 22.74 Square Feet
- Dimensions: 3.33 x 6.83
Bathroom 3
- Level: Second
- Area: 47.13 Square Feet
- Dimensions: 7.25 x 6.5
Bonus room
- Description: with wet bar
- Level: Second
- Area: 277.95 Square Feet
- Dimensions: 21.25 x 13.08
Breakfast room
- Level: Main
- Area: 96.53 Square Feet
- Dimensions: 11.25 x 8.58
Dining room
- Level: Main
- Area: 125.55 Square Feet
- Dimensions: 11.25 x 11.16
Other
- Level: Main
- Area: 128.18 Square Feet
- Dimensions: 16.91 x 7.58
Family room
- Level: Main
- Area: 217.49 Square Feet
- Dimensions: 15.91 x 13.67
Kitchen
- Level: Main
- Area: 113.4 Square Feet
- Dimensions: 11.25 x 10.08
Heating
- Electric, Heat Pump
Cooling
- Central Air, Ceiling Fan(s), Dual, Electric, Heat Pump
Appliances
- Included: Dishwasher, Electric Range, Microwave
Features
- Bar, Bookcases, Ceiling Fan(s), Crown Molding, Eat-in Kitchen, Laminate Counters, Pantry, Soaking Tub, Tray Ceiling(s), Vaulted Ceiling(s), Wet Bar, Walk-In Closet(s), Separate Shower
- Flooring: Carpet, Hardwood, Luxury Vinyl
- Windows: Double Pane Windows
- Basement: Crawl Space
- Number of fireplaces: 1
- Fireplace features: Family Room, Wood Burning
- Common walls with other units/homes: No Common Walls
Interior area
- Total structure area: 2,059
- Total interior livable area: 2,059 sqft
- Finished area above ground: 2,059
- Finished area below ground: 0
Property
Parking
- Total spaces: 4
- Parking features: Driveway, Garage Faces Side, Garage, Garage Door Opener, Paved
- Garage spaces: 2
- Uncovered spaces: 2
Features
- Levels: Two
- Stories: 1
- Patio & porch: Front Porch, Porch, Screened
- Exterior features: None
- Pool features: None
- Fencing: None
- Has view: Yes
- View description: Trees/Woods
Lot
- Size: 0.98 Acres
- Features: Back Yard, Corner Lot, Interior Lot, Landscaped, Many Trees, Private, Wooded, Hardwood Trees
- Residential vegetation: Partially Wooded, Wooded
Details
- Additional structures: Outbuilding, Shed(s), Storage, Workshop
- Parcel number: 13e04026c
- Special conditions: Standard
- Horse amenities: None
Construction
Type & style
- Home type: SingleFamily
- Architectural style: Traditional,Transitional
- Property subtype: Single Family Residence
Materials
- Fiber Cement, Masonite
- Foundation: Block, Brick/Mortar
- Roof: Asphalt,Shingle
Condition
- New construction: No
- Year built: 1995
Utilities & green energy
- Sewer: Septic Tank
- Water: Public, See Remarks
- Utilities for property: Cable Available, Cable Connected, Electricity Connected, Phone Available, Water Connected, Septic Connected
Community & HOA
Community
- Features: None
- Security: Smoke Detector(s), Security System Owned, Security System
- Subdivision: Desert Pines
HOA
- Has HOA: No
- Amenities included: None
Location
- Region: Benson
Financial & listing details
- Price per square foot: $174/sqft
- Tax assessed value: $336,130
- Annual tax amount: $1,932
- Date on market: 6/5/2025
- Listing agreement: Exclusive Agency
- Listing terms: Cash,Conventional,FHA,VA Loan
- Road surface type: Asphalt, Paved
Price history
| Date | Event | Price |
|---|---|---|
| 7/8/2025 | Sold | $359,000$174/sqft |
Source:  Doorify MLS #10100806 Report a problem Doorify MLS #10100806 Report a problem | ||
| 6/9/2025 | Pending sale | $359,000$174/sqft |
Source: Doorify MLS #10100806 Report a problem | ||
| 6/5/2025 | Listed for sale | $359,000$174/sqft |
Source: Doorify MLS #10100806 Report a problem | ||
Public tax history
| Year | Property taxes | Tax assessment |
|---|---|---|
| 2025 | $2,134 +23.4% | $336,130 +57.4% |
| 2024 | $1,730 +3.2% | $213,580 |
| 2023 | $1,677 -3.1% | $213,580 |
| 2022 | $1,730 | $213,580 |
| 2021 | $1,730 -3.6% | $213,580 |
| 2020 | $1,794 +2.4% | $213,580 |
| 2019 | $1,751 +19.2% | $213,580 +22.1% |
| 2018 | $1,469 | $174,860 |
| 2017 | $1,469 | $174,860 |
| 2016 | $1,469 | $174,860 |
| 2015 | $1,469 | $174,860 |
| 2014 | $1,469 | $174,860 |
| 2013 | -- | $174,860 |
| 2012 | -- | $174,860 |
| 2011 | -- | $174,860 |
| 2010 | -- | -- |
| 2009 | -- | -- |
| 2008 | -- | -- |
| 2007 | -- | -- |
| 2006 | -- | -- |
| 2005 | -- | -- |
| 2004 | -- | -- |
| 2003 | -- | -- |
| 2002 | -- | -- |
| 2001 | -- | -- |
Find assessor info on the county website
Neighborhood: 27504
Nearby homes
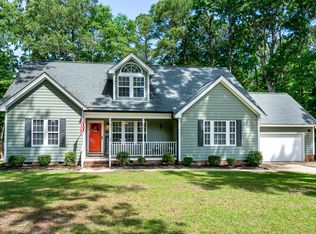
- $412,0004 bd3 ba2.4k sqft305 Monterey Ct, Benson, NC 27504Sold
- $392,8003 bd2 ba1.9k sqft158 Peach Orchard Dr, Benson, NC 27504Off Market
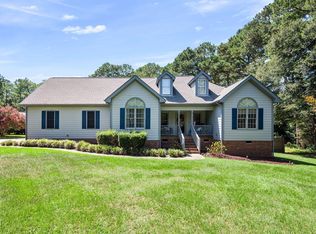
- $415,0004 bd2 ba2.1k sqft400 La Vista Ct, Benson, NC 27504For Sale
- $294,0003 bd3 ba1.9k sqft157 Peach Orchard Dr, Benson, NC 27504Sold

- $370,4004 bd2 ba2.1k sqft148 Peach Orchard Dr, Benson, NC 27504Off Market
- $393,5004 bd3 ba2.2k sqft164 Peach Orchard Dr, Benson, NC 27504Sold
- $394,0003 bd3 ba2.8k sqft133 Peach Orchard Dr, Benson, NC 27504Sold
- $369,0004 bd3 ba2.5k sqft309 Monterey Ct, Benson, NC 27504Sold
Nearby schools
GreatSchools rating
- 9/10Dixon Road ElementaryGrades: PK-5Distance: 1.1 mi
- 9/10McGee's Crossroads Middle SchoolGrades: 6-8Distance: 1.6 mi
- 4/10West Johnston HighGrades: 9-12Distance: 2.2 mi
Schools provided by the listing agent
- Elementary: Johnston - Dixon Road Elementary
- Middle: Johnston - McGees Crossroads Middle
- High: Johnston - West Johnston High
Source: Doorify MLS. This data may not be complete. We recommend contacting the local school district to confirm school assignments for this home.
Get a cash offer in 3 minutes
Find out how much your home could sell for in as little as 3 minutes with a no-obligation cash offer.
Estimated market value
$352,400
Get a cash offer in 3 minutes
Find out how much your home could sell for in as little as 3 minutes with a no-obligation cash offer.
Estimated market value
$352,400
- North Carolina
- Johnston County
- Willow Spring
- 27504
- 301 Monterey Ct
