Skip main navigation
Sold for $369,000
  • $369,000

    309 Monterey Ct, Benson, NC 27504

    4beds
    2,562sqft
    Single Family Residence, Residential
    Built in 1996
    0.92 Acres Lot
    $368,300 Zestimate®
    $144/sqft
    $2,168 Estimated rent

    Home value

    $368,300

    $343,000 - $394,000

    $2,168/mo

    Zestimate® history
    Loading
    Loading...

    Owner options

    List your home for rent

    $2,168/mo

    Rent Zestimate®

    Find your next renter with Zillow Rental Manager. Plus, with online applications, you can quickly screen prospective tenants – for free.

    Learn more

    $2,168/mo

    Rent Zestimate®

    Refinance and save

    $2,161/mo

    Est. payment

    Refinancing to a lower rate could help reduce your monthly payments and save thousands over the life of the loan.

    See today's rates

    $2,161/mo

    Est. payment

    Explore your selling options

    Work with a Zillow partner agent

    Leverage their expertise and Zillow's premium Showcase listings to get your home seen by more buyers.

    Get started

    List with your own agent

    Get your home in front of millions of buyers by listing it on Zillow.

    Learn how to do it

    Sell it yourself

    Take full control of how buyers see your home on Zillow by listing For Sale by Owner (FSBO).

    List your home

    What's special

    Move-in readyCozy fireplaceLots of natural lightOpened kitchenCul-de-sac lotTile backsplashNew granite countertops
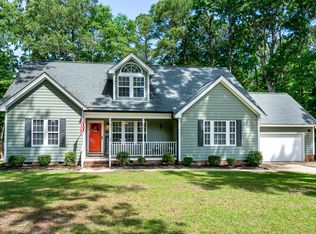
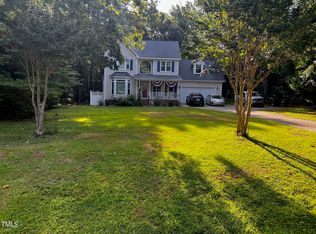
    Picturesque home on an almost one full acre, level, cul-de-sac lot that has been thoughtfully enhanced inside and out. This recently renovated, move-in ready home features over 2560 square feet of living space with 4 full bedrooms including the master on the main and an bonus/flex space on the upper level. As you step inside, you are greeted by fresh, neutral colored paint tones, new LVP throughout the entire home, lots of natural light, and new crown moulding and trim work. A cozy fireplace adorns the main living area making it the perfect gathering space. The opened kitchen features new granite counter tops, tile backsplash, and a sleek stainless steel appliance package. All bathrooms feature new cabinets, countertops, paint, mirrors, and fixtures. One of the HVAC units has been replaced and the secondary unit was replaced in 2021. The lot is fenced in. Seller open to special financing terms, trade in lieu of Land, great rental opportunity as well.

    Zillow last checked:

    Listing updated:

    Listed by:

    Joshua Pickens 678-699-9206,

    Housewell.Com Realty of North,

    Naomi Brown-Rasmussen 984-218-7626,

    Housewell.Com Realty of North

    Bought with:

    Sam Lilly, 309413

    LPT Realty, LLC

    Source: Doorify MLS,MLS#: 10068356MLS Logo

    Facts & features

    Interior

    Bedrooms & bathrooms
    • Bedrooms: 4
    • Bathrooms: 3
    • Full bathrooms: 3
    Heating
    • Central, Fireplace(s), Heat Pump, Natural Gas
    Cooling
    • Ceiling Fan(s), Central Air
    Appliances
    • Included: Dishwasher, Disposal, Electric Range, Microwave, Refrigerator
    • Laundry: Laundry Closet, Main Level
    Features
    • Ceiling Fan(s), Eat-in Kitchen, In-Law Floorplan, Master Downstairs, Recessed Lighting, See Remarks
    • Flooring: Vinyl
    • Basement: Crawl Space
    • Number of fireplaces: 1
    • Fireplace features: Family Room
    • Common walls with other units/homes: No Common Walls
    Interior area
    • Total structure area: 2,562
    • Total interior livable area: 2,562 sqft
    • Finished area above ground: 2,562
    • Finished area below ground: 0

    Property

    Parking
    • Total spaces: 2
    • Parking features: Concrete, Driveway
    • Uncovered spaces: 2
    Features
    • Levels: One and One Half
    • Stories: 1
    • Patio & porch: Covered, Deck, Front Porch
    • Exterior features: Fenced Yard, Private Yard, Rain Gutters, Storage
    • Fencing: Back Yard, Chain Link
    • Has view: Yes
    • View description: Neighborhood
    Lot
    • Size: 0.92 Acres
    • Features: Back Yard, Cleared, Cul-De-Sac, Front Yard
    Details
    • Parcel number: 13E04026A
    • Zoning: RAG
    • Special conditions: Standard

    Construction

    Type & style
    • Home type: SingleFamily
    • Architectural style: Traditional
    • Property subtype: Single Family Residence, Residential
    Materials
    • HardiPlank Type
    • Foundation: Concrete Perimeter
    • Roof: Asphalt
    Condition
    • New construction: No
    • Year built: 1996

    Utilities & green energy

    • Sewer: Septic Tank
    • Water: Public
    • Utilities for property: Electricity Connected, Natural Gas Connected, Septic Connected, Water Connected

    Community & HOA

    Community
    • Subdivision: Desert Pines
    HOA
    • Has HOA: No
    Location
    • Region: Benson

    Financial & listing details

    • Price per square foot: $144/sqft
    • Tax assessed value: $356,100
    • Annual tax amount: $2,080
    • Date on market: 12/27/2024
    • Road surface type: Concrete

    Price history

    DateEventPrice
    7/18/2025Sold$369,000$144/sqft
    Source: Doorify MLS #10068356 Report a problem
    5/28/2025Pending sale$369,000$144/sqft
    Source: Doorify MLS #10068356 Report a problem
    5/7/2025Price change$369,000-5.1%$144/sqft
    Source: Doorify MLS #10068356 Report a problem
    4/21/2025Price change$388,700-0.3%$152/sqft
    Source: Doorify MLS #10068356 Report a problem
    3/14/2025Price change$389,700-2.5%$152/sqft
    Source: Doorify MLS #10068356 Report a problem
    2/3/2025Price change$399,700-2.3%$156/sqft
    Source: Doorify MLS #10068356 Report a problem
    1/16/2025Price change$409,000-3.8%$160/sqft
    Source: Doorify MLS #10068356 Report a problem
    12/27/2024Listed for sale$425,000+51.8%$166/sqft
    Source: Doorify MLS #10068356 Report a problem
    10/25/2024Sold$280,000+16.7%$109/sqft
    Source: Public Record Report a problem
    8/3/2020Sold$239,900$94/sqft
    Source: Doorify MLS #2312585 Report a problem
    7/1/2020Pending sale$239,900$94/sqft
    Source: eXp Realty LLC #2312585 Report a problem
    5/30/2020Price change$239,900-4%$94/sqft
    Source: eXp Realty LLC #2312585 Report a problem
    4/16/2020Price change$249,900-2%$98/sqft
    Source: eXp Realty LLC #2312585 Report a problem
    4/8/2020Listed for sale$255,000$100/sqft
    Source: eXp Realty LLC #2312585 Report a problem

    Public tax history

    YearProperty taxesTax assessment
    2025$2,261 +21.4%$356,100 +54.9%
    2024$1,862 +3.2%$229,890
    2023$1,805 -3.1%$229,890
    2022$1,862 $229,890
    2021$1,862 -3.6%$229,890
    2020$1,931 +2.4%$229,890
    2019$1,885 +98.4%$229,890 +21.9%
    2018$950 -40%$188,580
    2017$1,584 $188,580
    2016$1,584 $188,580
    2015$1,584 +89.9%$188,580
    2014$834 $188,580
    2013-- $188,580
    2012-- $188,580
    2011-- $188,580
    2010-- --
    2009-- --
    2008-- --
    2007-- --
    2006-- --
    2005-- --
    2004-- --
    2003-- --
    2002-- --
    2001-- --
    Find assessor info on the county website

    Neighborhood: 27504

    Nearby schools

    GreatSchools rating
    Schools provided by the listing agent
    • Elementary: Johnston - Dixon Road
    • Middle: Johnston - McGees Crossroads
    • High: Johnston - W Johnston

    Source: Doorify MLS. This data may not be complete. We recommend contacting the local school district to confirm school assignments for this home.

    Get a cash offer in 3 minutes
    Find out how much your home could sell for in as little as 3 minutes with a no-obligation cash offer.
    Estimated market value
    $368,300
    Get a cash offer in 3 minutes
    Find out how much your home could sell for in as little as 3 minutes with a no-obligation cash offer.
    Estimated market value
    $368,300