Priced way below tax valuation. Very large home on 2 corner lots. This home features 3 bedrooms, main floor laundry, large eat-in kitchen, formal dining and a parlor that could easily be converted into a main floor bedroom. New roof in 2019. Need foundation work.
For sale by owner
$90,000
301 N Custer St, Delphos, KS 67436
3beds
2,369sqft
SingleFamily
Built in 1920
0.35 Acres Lot
$-- Zestimate®
$38/sqft
$-- HOA
What's special
Formal diningMain floor laundryLarge eat-in kitchen
What the owner loves about this home
Has stained glass windows , large rooms , with great air flow. Room for a family. Lg dining room. Wrap around front porch, pocket doors. Beautiful hard wood floors.
- 12 days
- 167
- 8
Listed by:
Property Owner (785) 819-2571
Facts & features
Interior
Bedrooms & bathrooms
- Bedrooms: 3
- Bathrooms: 2
- Full bathrooms: 2
Heating
- Forced air, Gas
Cooling
- Central
Appliances
- Included: Dishwasher, Garbage disposal
Features
- Flooring: Tile, Hardwood
- Basement: Unfinished
Interior area
- Total interior livable area: 2,369 sqft
Property
Parking
- Total spaces: 3
- Parking features: Garage - Detached
Features
- Exterior features: Other, Shingle, Wood
Lot
- Size: 0.35 Acres
Details
- Parcel number: 0451601012006000
Construction
Type & style
- Home type: SingleFamily
Materials
- Frame
- Foundation: Stone
- Roof: Other
Condition
- New construction: No
- Year built: 1920
Community & HOA
Location
- Region: Delphos
Financial & listing details
- Price per square foot: $38/sqft
- Tax assessed value: $63,920
- Date on market: 9/28/2026
Estimated market value
Not available
Estimated sales range
Not available
$1,647/mo
Price history
| Date | Event | Price |
|---|---|---|
| 9/28/2026 | Listed for sale | $90,000+125.6%$38/sqft |
Source: Owner Report a problem | ||
| 6/14/2013 | Sold | -- |
Source: SCKMLS as distributed by MLS GRID #401852 Report a problem | ||
| 3/23/2013 | Listed for sale | $39,900$17/sqft |
Source: Re/Max Advantage Realtors Inc #12372 Report a problem | ||
| 2/22/2013 | Sold | -- |
Source: Public Record Report a problem | ||
Public tax history
| Year | Property taxes | Tax assessment |
|---|---|---|
| 2025 | -- | $7,350 +3.5% |
| 2024 | -- | $7,104 +3.8% |
| 2023 | -- | $6,843 +39.6% |
| 2022 | -- | $4,901 +9.4% |
| 2021 | -- | $4,479 +0.9% |
| 2020 | -- | $4,439 |
| 2019 | -- | $4,439 -4.8% |
| 2018 | -- | $4,662 +3.1% |
| 2017 | -- | $4,520 |
| 2016 | -- | $4,520 +1.5% |
| 2015 | -- | $4,454 |
| 2014 | -- | $4,454 +16.8% |
| 2013 | -- | $3,812 |
| 2012 | -- | -- |
| 2011 | -- | -- |
Find assessor info on the county website
Monthly payment
Est. payment
Payment breakdown
Explore the cost of this home by adjusting the details. Changes won't be saved.Climate risks
Neighborhood: 67436

Similar homes
- $95,0004 bd1 ba1.4k sqft211 N Main St, Delphos, KS 67436For Sale
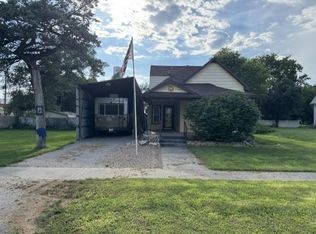 MLS ID #678205, Molly Reilly, Sunflower Realty. SCKMLS as distributed by MLS GRID
 - $90,0003 bd2 ba1.3k sqft725 Argyle Ave, Minneapolis, KS 67467For Sale
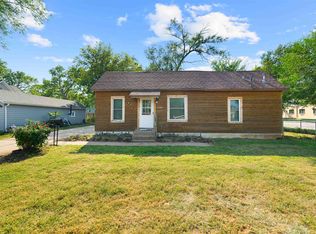 MLS ID #674071, Kimberlie Jarvis-Ryff, Gateway Real Estate Agency. SCKMLS as distributed by MLS GRID
 - $89,0001 bd1 ba2.8k sqft119 N Railroad Ave, Glasco, KS 67445For Sale
 MLS ID #11660942, Aleah Williams, Wildlife Properties Land Company, LLC. My State MLS
 - $110,0002 bd1 ba1.5k sqft222 Mackenzie St, Minneapolis, KS 67467For Sale
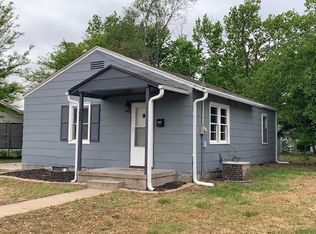 MLS ID #668116, Monte Nelson, Sunflower Realty. SCKMLS as distributed by MLS GRID
