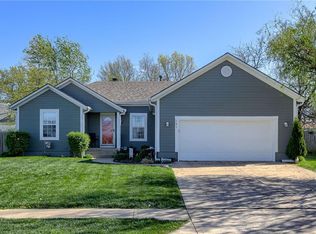
Welcome home to this well maintained (hard to find) true ranch! This home is a 4 bedroom (with 3 bedrooms on the main level and 1 in the lower level) / 3 bath and has lots of updates in the last 4 years. Do you work from home or are you a big gamer? Then you are in luck! This home is hard wired for internet! Large, spacious kitchen with lots of cabinets, built-in pantry, newer appliances and space for a large kitchen table. Cozy family room has a gas fireplace and is a great space to entertain family/friends or just relax and watch tv. Large, spacious primary suite is large enough for a king size bed, night stands and dressers! Primary bathroom has a skylight letting lots of natural light in, a fresh coat of paint and a vanity with 2 sinks! Do you love to have friends over to watch sports or entertain? Or need a large playroom for all those toys? Then you will love the large recreation room in the lower level! 4th bedroom located in the lower level features a gorgeous accent wall, swing arm wall lamps on each side of the bed, and ceiling fan. Additional room in the lower level can be used as an office, workout room, playroom or non-confirming 5th bedroom. Nook under the stairs is a fabulous space for your beverage/wine cooler! Large, fenced backyard has a shed and one of a kind flagpole! Updates include New Roof (2020), New water heater (2022). Sump Pump (2024). Hard wired for internet (2023). New wall paint throughout the main level, Kitchen cabinets painted and painted fireplace surround (2020). New kitchen appliances (2020) Composite kitchen sink and faucet (2020) New HVAC (2017). Added front porch (2019) This home is a fabulous find and will not last!
Sold
Zillow last checked:
Listing updated:
Bought with:
Brittany Girardi, 00248973
KW KANSAS CITY METRO
Source: Heartland MLS as distributed by MLS GRID,MLS#: 2509069
Price history
| Date | Event | Price |
|---|---|---|
| 10/17/2024 | Sold | -- |
Source:  Heartland MLS as distributed by MLS GRID #2509069 Report a problem Heartland MLS as distributed by MLS GRID #2509069 Report a problem | ||
| 9/12/2024 | Pending sale | $365,000$153/sqft |
Source: Heartland MLS as distributed by MLS GRID #2509069 Report a problem | ||
| 9/11/2024 | Listed for sale | $365,000+73.8%$153/sqft |
Source: Heartland MLS as distributed by MLS GRID #2509069 Report a problem | ||
| 10/19/2016 | Sold | -- |
Source: Agent Provided Report a problem | ||
| 7/31/2016 | Pending sale | $210,000$88/sqft |
Source: ReeceNichols South #2004104 Report a problem | ||
| 7/27/2016 | Listed for sale | $210,000$88/sqft |
Source: ReeceNichols South #2004104 Report a problem | ||
| 8/17/2007 | Sold | -- |
Source: Agent Provided Report a problem | ||

Get a cash offer in 3 minutes
Find out how much your home could sell for in as little as 3 minutes with a no-obligation cash offer.
Estimated market value
$389,600
