Skip main navigation
Off market
  • $2,545,300

    301 N Ithan Ave, Bryn Mawr, PA 19010

    7beds
    9,448sqft
    SingleFamily
    Built in 1900
    1.49 Acres Lot
    $2,545,300 Zestimate®
    $269/sqft
    $12,652 Estimated rent

    Home value

    $2,545,300

    $2.19M - $2.95M

    $12,652/mo

    Zestimate® history
    Loading
    Loading...

    Owner options

    List your home for rent

    $12,652/mo

    Rent Zestimate®

    Find your next renter with Zillow Rental Manager. Plus, with online applications, you can quickly screen prospective tenants – for free.

    Learn more

    $12,652/mo

    Rent Zestimate®

    Refinance and save

    $13,433/mo

    Est. payment

    Refinancing to a lower rate could help reduce your monthly payments and save thousands over the life of the loan.

    See today's rates

    $13,433/mo

    Est. payment

    Explore your selling options

    Work with a Zillow partner agent

    Leverage their expertise and Zillow's premium Showcase listings to get your home seen by more buyers.

    Get started

    List with your own agent

    Get your home in front of millions of buyers by listing it on Zillow.

    Learn how to do it

    Sell it yourself

    Take full control of how buyers see your home on Zillow by listing For Sale by Owner (FSBO).

    List your home

    What's special

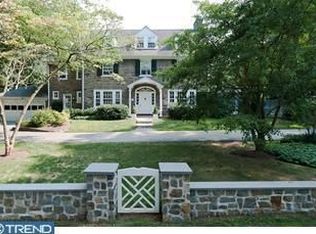
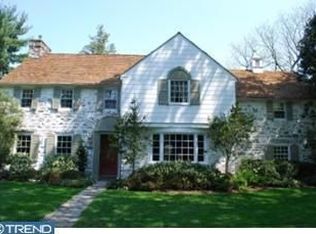
    Absolutely stunning circa 1900 English Tudor is waiting for you to call it home. Step back in time and relish this grand old dame and all she has to offer. She sits on 1.49 level acres. Features include: 7 fireplaces, large impressive rooms with leaded glass windows, large updated kitchen with stainless steel appliances, large dining room with french doors, china cabinet and gas fireplace,SPECTACULAR paneled great room(31 x 19) w/built in benches, 11' plaster molded ceiling and an enormous carve stone fireplace. dark wood paneled entry hall with brick fireplace, 2009 renovated kitchen with two ovens, warming drawer, ice maker, pot filler spigot, Thermador five-burner gas cooktop, pull-out refrigerator, and new Viking dishwasher , farmhouse style sink, 2 sink bars, granite countertops and more! The grand open staircase leads to an arched hallway. The master bedroom suite contains the bedroom, bathroom (with double sink, radiant heated floor, steam shower, heated towel bar) and sitting room with gas fireplace and a room-size walk-in closet. The third floor, consists of three more rooms with hardwood floors, a kitchenette and bath.Detached two car garage is also the renovated CARRIAGE HOUSE; which has a large updated kitchen, living room, bedroom, bathroom, laundry and french doors to a brick terrace. Professionally landscaped yard includes and brick and stone terrace and TREX deck. The free form SALTWATER pool has a waterfall/waterslide and expansive fenced in lawn. First two floors are aprox 6700 SF with about an additional 2000 SF in the attic. Newer central air, new roof (2019) newer generator, steam -fired gas heat , public water and sewer make this a truly one of kind grand dame of the Main Line!

    This property is not currently displayed as for sale or rent on Zillow. This may be different from what's on other websites or public sources.
    Facts & features

    Interior

    Bedrooms & bathrooms
    • Bedrooms: 7
    • Bathrooms: 5
    • Full bathrooms: 5
    • 1/2 bathrooms: 1
    Heating
    • Other, Gas, Other
    Cooling
    • Central
    Appliances
    • Included: Dishwasher, Dryer, Freezer, Garbage disposal, Microwave, Range / Oven, Refrigerator
    Features
    • Flooring: Tile, Carpet, Hardwood
    • Has fireplace: Yes
    Interior area
    • Total interior livable area: 9,448 sqft

    Property

    Parking
    • Total spaces: 8
    • Parking features: Garage - Detached, Off-street
    Features
    • Exterior features: Stone, Stucco, Wood
    Lot
    • Size: 1.49 Acres
    Details
    • Parcel number: 400027148001

    Construction

    Type & style
    • Home type: SingleFamily
    Materials
    • Roof: Asphalt
    Condition
    • Year built: 1900

    Community & HOA

    Location
    • Region: Bryn Mawr

    Financial & listing details

    • Price per square foot: $269/sqft
    • Tax assessed value: $703,300
    • Annual tax amount: $30,438

    Price history

    DateEventPrice
    9/5/2019Sold$1,400,000+0%$148/sqft
    Source: Public Record Report a problem
    7/30/2019Pending sale$1,399,999$148/sqft
    Source: Long & Foster-Haverford #PAMC617034 Report a problem
    7/26/2019Listed for sale$1,399,999+566.7%$148/sqft
    Source: Long & Foster-Haverford #PAMC617034 Report a problem
    5/30/2017Sold$210,000-83.8%$22/sqft
    Source: Public Record Report a problem
    3/13/2017Pending sale$1,299,000$137/sqft
    Source: Berkshire Hathaway HomeServices Fox & Roach, REALTORS #6762300 Report a problem
    1/10/2017Price change$1,299,000-6.9%$137/sqft
    Source: Berkshire Hathaway HomeServices Fox & Roach, REALTORS #6762300 Report a problem
    9/14/2016Price change$1,395,000-6.8%$148/sqft
    Source: Berkshire Hathaway HomeServices Fox & Roach, REALTORS #6762300 Report a problem
    5/31/2016Price change$1,497,500-11.7%$158/sqft
    Source: BHHS Fox & Roach #6762300 Report a problem
    4/5/2016Listed for sale$1,695,000+111.9%$179/sqft
    Source: BHHS Fox & Roach #6762300 Report a problem
    10/5/1998Sold$800,000$85/sqft
    Source: Public Record Report a problem

    Public tax history

    YearProperty taxesTax assessment
    2025$30,438 +5%$703,300
    2024$28,984 $703,300
    2023$28,984 +4.9%$703,300
    2022$27,625 +2.3%$703,300
    2021$26,996 +2.5%$703,300
    2020$26,337 +1.8%$703,300
    2019$25,872 +1.9%$703,300
    2018$25,398 -9.4%$703,300 -12.1%
    2017$28,036 +3.4%$800,000
    2016$27,105 +3.7%$800,000
    2015$26,141 +3%$800,000
    2014$25,379 +2.9%$800,000
    2013$24,661 +1.5%$800,000
    2012$24,296 +5.6%$800,000
    2011$23,012 +3.6%$800,000
    2010$22,221 +5.3%$800,000
    2009$21,106 +5.1%$800,000
    2008$20,090 +3%--
    2007$19,506 +7.5%--
    2006$18,137 +3.9%--
    2005$17,464 +6.2%--
    2004$16,450 +5.9%--
    2003$15,540 +9.4%--
    2002$14,205 +9.4%--
    2000$12,984 +4.6%--
    1999$12,416 --
    Find assessor info on the county website

    Neighborhood: Rosemont

    Nearby schools

    GreatSchools rating
    Schools provided by the listing agent
    • Elementary: GLADWYNE
    • Middle: WELSH VALLEY
    • High: HARRITON SENIOR
    • District: LOWER MERION

    Source: The MLS. This data may not be complete. We recommend contacting the local school district to confirm school assignments for this home.

    Get a cash offer in 3 minutes
    Find out how much your home could sell for in as little as 3 minutes with a no-obligation cash offer.
    Estimated market value
    $2,545,300
    Get a cash offer in 3 minutes
    Find out how much your home could sell for in as little as 3 minutes with a no-obligation cash offer.
    Estimated market value
    $2,545,300