Skip main navigation
Closed
  • $400,000

    301 N Neil St APT 609, Champaign, IL 61820

    2beds
    1,805sqft
    Condominium, Single Family Residence
    Built in 2009
    -- sqft lot
    $411,100 Zestimate®
    $222/sqft
    $2,547 Estimated rent

    Home value

    $411,100

    $370,000 - $456,000

    $2,547/mo

    Zestimate® history
    Loading
    Loading...

    Owner options

    List your home for rent

    $2,547/mo

    Rent Zestimate®

    Find your next renter with Zillow Rental Manager. Plus, with online applications, you can quickly screen prospective tenants – for free.

    Learn more

    $2,547/mo

    Rent Zestimate®

    Refinance and save

    $3,333/mo

    Est. payment

    Refinancing to a lower rate could help reduce your monthly payments and save thousands over the life of the loan.

    See today's rates

    $3,333/mo

    Est. payment

    Explore your selling options

    Work with a Zillow partner agent

    Leverage their expertise and Zillow's premium Showcase listings to get your home seen by more buyers.

    Get started

    List with your own agent

    Get your home in front of millions of buyers by listing it on Zillow.

    Learn how to do it

    Sell it yourself

    Take full control of how buyers see your home on Zillow by listing For Sale by Owner (FSBO).

    List your home

    What's special

    Generous exterior terraceLush container gardenNatural lightGranite countersBlack-out shadesLustrous hardwood floorsComfortable retreats
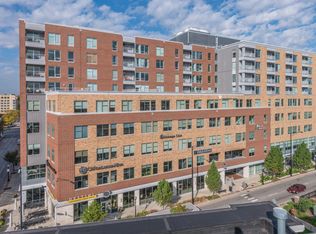
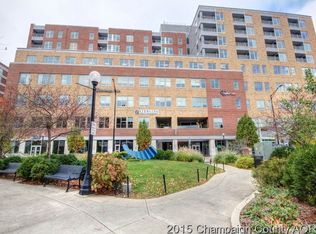
    Experience the vibrant pulse of downtown Champaign from this sophisticated 2-bedroom, 2-bath condo, where urban convenience meets elevated outdoor living. This thoughtfully designed residence offers a seamless blend of modern comforts and the dynamic energy of city life. Step inside to a layout that optimizes both shared moments and individual retreat. The living spaces are anchored by lustrous hardwood floors, providing a sleek and durable foundation that reflects the contemporary style of the unit. Your new kitchen features a stretch of granite counters and plenty of cabinet storage. Natural light fills the rooms, creating an inviting atmosphere throughout. A true highlight awaits outside: a generous exterior terrace, your private oasis for relaxation and entertainment. Envision morning coffee bathed in sunlight, vibrant evening gatherings with friends, or simply unwinding under the stars while you are entertained by Friday night live music. This expansive outdoor area offers ample room for dining al fresco, creating a lush container garden, or setting up comfortable lounge seating, making it an exceptional extension of your living space right in the heart of the city. The two well-appointed bedrooms provide comfortable retreats, each paired with a full bath for ultimate convenience and privacy. The primary bedroom includes a private bath and walk-in closet that make you feel like you are on a retreat. Living downtown means having the city's best at your doorstep - from acclaimed dining and unique boutiques to cultural events and easy access to the University of Illinois campus. This condo offers more than just a home; it presents a "win-win" opportunity to embrace the lively Champaign lifestyle with the added luxury of your expansive outdoor haven. Updates/Upgrades/Features: Secure building with key fob access to elevators. Engineered wood floors in both bedrooms - 2023. Black-out shades in the primary bedroom. Refrigerator 2023, Dishwasher 2024, LG Washer and Dryer (ventless, large capacity, low decibel)- 2024. Exterior condo roof off the terrace was just replaced. Parking included through 2025.

    Zillow last checked:

    Listing updated:

    Listing courtesy of:

    Mark Waldhoff, CRS,GRI (217)714-3603,

    KELLER WILLIAMS-TREC

    Bought with:

    Jon Fisher

    MR. LANDMAN

    Source: MRED as distributed by MLS GRID,MLS#: 12413774MLS Logo

    Facts & features

    Interior

    Bedrooms & bathrooms
    • Bedrooms: 2
    • Bathrooms: 2
    • Full bathrooms: 2
    Primary bedroom
    • Features: Flooring (Other), Bathroom (Full)
    • Level: Main
    • Area: 288 Square Feet
    • Dimensions: 18X16
    Bedroom 2
    • Features: Flooring (Other)
    • Level: Main
    • Area: 187 Square Feet
    • Dimensions: 11X17
    Dining room
    • Features: Flooring (Other)
    • Level: Main
    • Area: 320 Square Feet
    • Dimensions: 16X20
    Kitchen
    • Features: Kitchen (Island), Flooring (Other)
    • Level: Main
    • Area: 153 Square Feet
    • Dimensions: 17X9
    Living room
    • Features: Flooring (Other)
    • Level: Main
    • Area: 500 Square Feet
    • Dimensions: 20X25
    Heating
    • Heat Pump
    Cooling
    • Central Air
    Appliances
    • Included: Dishwasher, Refrigerator, Washer, Dryer, Stainless Steel Appliance(s)
    • Laundry: Main Level
    Features
    • 1st Floor Bedroom, 1st Floor Full Bath, Walk-In Closet(s)
    • Basement: None
    Interior area
    • Total structure area: 1,805
    • Total interior livable area: 1,805 sqft
    • Finished area below ground: 0

    Property

    Parking
    • Total spaces: 1
    • Parking features: On Site, Leased
    Accessibility
    • Accessibility features: No Interior Steps, Disability Access
    Features
    • Patio & porch: Patio
    Details
    • Parcel number: 422012408046
    • Special conditions: None
    • Other equipment: Ceiling Fan(s)

    Construction

    Type & style
    • Home type: Condo
    • Property subtype: Condominium, Single Family Residence
    Materials
    • Brick
    Condition
    • New construction: No
    • Year built: 2009

    Utilities & green energy

    • Sewer: Public Sewer
    • Water: Public

    Community & neighborhood

    Location
    • Region: Champaign

    HOA & financial

    HOA
    • Has HOA: Yes
    • HOA fee: $459 monthly
    • Services included: Water, Insurance, Exterior Maintenance

    Other

    Other facts
    • Listing terms: Conventional
    • Ownership: Condo

    Price history

    DateEventPrice
    10/17/2025Sold$400,000-2.4%$222/sqft
    Source: MRED as distributed by MLS GRID #12413774 Report a problem
    9/10/2025Contingent$409,900$227/sqft
    Source: MRED as distributed by MLS GRID #12413774 Report a problem
    8/28/2025Price change$409,900-3.5%$227/sqft
    Source: MRED as distributed by MLS GRID #12413774 Report a problem
    7/11/2025Listed for sale$424,900+19.2%$235/sqft
    Source: MRED as distributed by MLS GRID #12413774 Report a problem
    4/9/2009Sold$356,500$198/sqft
    Source: Public Record Report a problem

    Public tax history

    YearProperty taxesTax assessment
    2024$12,419 +6.6%$148,410 +9.8%
    2023$11,648 +6.7%$135,170 +8.4%
    2022$10,915 +2.6%$124,700 +2%
    2021$10,643 -0.2%$122,260
    2020$10,659 +5.9%$122,260 +2.1%
    2019$10,066 $119,750 +1.6%
    2018$10,066 -0.4%$117,860
    2017$10,108 +11.7%$117,860 +2.1%
    2016$9,052 $115,440 +1.8%
    2015$9,052 +19%$113,400 +17.6%
    2014$7,610 +0.9%$96,460
    2013$7,541 +1.8%$96,460 -2%
    2012$7,410 -1.7%$98,430
    2011$7,536 +0.8%$98,430 -7.6%
    2010$7,480 $106,470

    Find assessor info on the county website

    Neighborhood: 61820

    Nearby schools

    GreatSchools rating
    Schools provided by the listing agent
    • High: Central High School
    • District: 4

    Source: MRED as distributed by MLS GRID. This data may not be complete. We recommend contacting the local school district to confirm school assignments for this home.

    Get pre-qualified for a loan
    At Zillow Home Loans, we can pre-qualify you in as little as 5 minutes with no impact to your credit score.

    An equal housing lender. NMLS #10287.

    Sell for more on Zillow
    Get a Zillow Showcase℠ listing at no additional cost and you could sell for .
    $411,100
    2% more
    +$8,222
    With Zillow Showcase(estimated)
    $419,322