LUXURY NEW CONSTRUCTION in the well sought after PARKWAY SECTION of Margate City!!! This elegant design offers privacy with three levels of luxury living. Custom design elevator with four stops. Board & Batten Detail/James Hardie Board siding. Andersen Series 400 Windows and Sliding Doors throughout. High end construction boasting 5 bedrooms, 4 full baths. The first level includes one bedroom and full bath, laundry room, and a gracious main living area which flows into the formal dining room with the Chef's kitchen offering upgraded high end stainless steel appliances, beautiful waterfall quartz countertops & center island. Second level encompasses an owners suite which includes a true walk in closet, incredible full bath with large shower, dual sinks, private water closet. From your suite, you can wake up to the sunrise! In addition, there are 2 large bedrooms with an ample shared deck that gives views of Margates magnificent back bay and beautiful sunsets, serviced by a luxurious bathroom with custom fixtures adjacent to a second laundry room. Third level offers one additional bedroom with a private veranda & fully loaded bath, as well as a walk in closet. Loft area that can be used for a quaint movie theater, office you name it! There are radiant heated floors throughout all four bathrooms. Enjoy your hot summer days in the POOL with paver patio, a well equipped outdoor kitchen, and a spacious outdoor shower! Attached garage equipped with EV charging, with extra space for an LSV, and two additional off street parking spaces. Within walking distance to Margate's finest restaurants, shops, Marina District and the beach! 24 HOUR NOTICE REQUIRED FOR ALL SHOWINGS. MUST be accompanied by listing agent for ALL showings. Owner is a NJ Licensed Real Estate Broker.
New construction
$2,349,000
301 N Vendome Ave, Margate, NJ 08402
5beds
--sqft
Single Family Residence
Built in ----
2,640 Square Feet Lot
$-- Zestimate®
$--/sqft
$-- HOA
What's special
Spacious outdoor showerAmple shared deckSecond laundry roomFormal dining roomWell equipped outdoor kitchenPool with paver patio
- 694 days
- 177
- 2
Zillow last checked:
Listing updated:
Listed by:
Frederick Joseph Amendolia 609-805-5656,
FreddieSells.com,
Danielle D'Alonzo 267-331-0589,
FreddieSells.com
Source: SJSRMLS,MLS#: 591170
Facts & features
Interior
Bedrooms & bathrooms
- Bedrooms: 5
- Bathrooms: 4
- Full bathrooms: 4
Rooms
- Room types: Den/TV Room, Laundry
Heating
- Forced Air, Natural Gas, Multi-Zoned
Cooling
- Central Air, Electric, Multi-Zoned
Appliances
- Included: Disposal, Dishwasher, Gas Stove, Microwave, Refrigerator, Self Cleaning Oven
Features
- Elevator, Kitchen Island, Storage, Walk-In Closet(s)
- Flooring: Slab
- Has basement: No
- Has fireplace: Yes
- Fireplace features: Built-In
Property
Parking
- Total spaces: 2
- Parking features: Attached Garage, Auto Door Opener
- Has attached garage: Yes
Accessibility
- Accessibility features: Elevator
Features
- Levels: 3 Story
- Stories: 3
- Patio & porch: Patio
- Exterior features: Fenced Yard, Patio, Sprinkler System
- Fencing: Fenced
Lot
- Size: 2,640 Square Feet
- Dimensions: 33 x 80
Details
- Additional structures: Storage
- Parcel number: 10
Construction
Type & style
- Home type: SingleFamily
- Property subtype: Single Family Residence
Condition
- New Construction
- New construction: Yes
Utilities & green energy
- Sewer: Public Sewer
- Water: Public
Community & HOA
Community
- Security: Smoke/Fire Alarm
Location
- Region: Margate
Financial & listing details
- Tax assessed value: $1,172,300
- Annual tax amount: $9,618
- Date on market: 11/30/2024
- Date available: 11/30/2024
Estimated market value
Not available
Estimated sales range
Not available
Not available
Price history
| Date | Event | Price |
|---|---|---|
| 9/17/2026 | Listed for sale | $2,349,0000% |
Source:  SJSRMLS #591170 Report a problem SJSRMLS #591170 Report a problem | ||
| 1/24/2025 | Price change | $2,350,000-4.1% |
Source: SJSRMLS #591170 Report a problem | ||
| 11/30/2024 | Listed for sale | $2,450,000-2% |
Source: SJSRMLS #591170 Report a problem | ||
| 11/30/2024 | Listing removed | $2,499,000 |
Source: SJSRMLS #580822 Report a problem | ||
| 7/12/2024 | Listed for sale | $2,499,0000% |
Source: SJSRMLS #580822 Report a problem | ||
| 1/1/2024 | Listed for sale | $2,500,000+25% |
Source: SJSRMLS #580822 Report a problem | ||
| 9/8/2023 | Listing removed | -- |
Source: SJSRMLS #564829 Report a problem | ||
| 4/3/2023 | Listed for sale | $2,000,000+12.7% |
Source: SJSRMLS #564829 Report a problem | ||
| 7/8/2022 | Listed for sale | $1,775,000+610% |
Source: SJSRMLS #564829 Report a problem | ||
| 4/19/2017 | Sold | $250,000 |
Source: Public Record Report a problem | ||
Public tax history
| Year | Property taxes | Tax assessment |
|---|---|---|
| 2026 | $20,949 +4.6% | $1,172,300 |
| 2025 | $20,023 +0.5% | $1,172,300 +0.5% |
| 2024 | $19,914 +3.5% | $1,165,900 +240.6% |
| 2023 | $19,237 +578.6% | $342,300 +78.1% |
| 2022 | $2,835 +0.5% | $192,200 +5.5% |
| 2021 | $2,820 +0.4% | $182,200 |
| 2020 | $2,810 -28.9% | $182,200 |
| 2019 | $3,951 | $182,200 -27.9% |
| 2018 | $3,951 +7% | $252,800 |
| 2017 | $3,692 +5.1% | $252,800 |
| 2016 | $3,512 +2.1% | $252,800 |
| 2015 | $3,441 -0.3% | $252,800 |
| 2014 | $3,451 +10.5% | $252,800 |
| 2012 | $3,122 +4.7% | $252,800 |
| 2011 | $2,981 +2.7% | $252,800 |
| 2010 | $2,902 +3.3% | $252,800 |
| 2009 | $2,809 +2.8% | $252,800 |
| 2008 | $2,733 -1.2% | $252,800 |
| 2007 | $2,767 | $252,800 +0.9% |
| 2006 | -- | $250,600 +188.7% |
| 2005 | -- | $86,800 |
| 2004 | -- | $86,800 |
| 2003 | -- | $86,800 |
| 2002 | -- | $86,800 |
| 2001 | -- | $86,800 |
Find assessor info on the county website
Monthly payment
Est. payment
Payment breakdown
Explore the cost of this home by adjusting the details. Changes won't be saved.Climate risks
Neighborhood: 08402


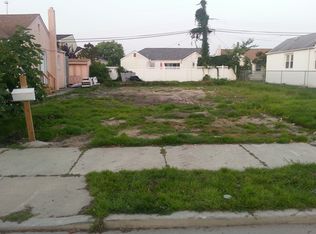
Similar homes
- $2,199,0004 bd4 ba2.7k sqft27 Bayside Ct, Margate, NJ 08402For Sale

 MLS ID #611916, Mikhael (Mik) Trocki-Videll, LPT Realty. SJSRMLS
 - $2,739,0005 bd4 ba2.8k sqft207 N Rumson Ave, Margate, NJ 08402For Sale
 MLS ID #610886, PAULA HARTMAN, BHHS FOX and ROACH-Margate. SJSRMLS
 - $2,495,0005 bd5 ba2.6k sqft219 N Vendome Ave, Margate, NJ 08402New Construction
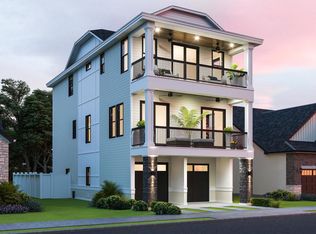
 MLS ID #NJAC2026014, Ryan Huck, Goldcoast Sothebys International Realty. Bright MLS
 - $2,390,0006 bd4 ba-- sqft323 N Huntington Ave, Margate, NJ 08402New Construction
 MLS ID #611253, PAULA HARTMAN, BHHS FOX and ROACH-Margate. SJSRMLS
 - $2,700,0005 bd5 ba2.7k sqft9612 Monmouth Ave, Margate, NJ 08402New ConstructionMLS ID #NJAC2026784, Cabrina Johnson, Keller Williams - Main Street. Bright MLS
- $1,550,0004 bd4 ba1.9k sqft21 N Exeter Ave, Margate, NJ 08402For SaleMLS ID #NJAC2027280, Raj Khullar, BHHS Fox & Roach-Northfield. Bright MLS
- $3,249,0004 bd5 ba-- sqft106 N Fredericksburg Ave, Margate City, NJ 08402For SaleMLS ID #611921, DEAN TRIDENTE, eXp Realty - Ocean City S382K. SJSRMLS
- $2,899,0005 bd5 ba5k sqft31 Seaside Ct, Margate, NJ 08402For SaleMLS ID #611325, DANA HARTMAN, BHHS FOX and ROACH-Margate II. SJSRMLS
- $1,875,0004 bd3 ba2k sqftOTHER, Margate, NJ 08402For SaleMLS ID #610337, TROY ROSENZWEIG, BHHS FOX and ROACH-Margate. SJSRMLS
- $2,390,0006 bd6 ba4.8k sqft316 N Suffolk Ave, Ventnor City, NJ 08406For SaleMLS ID #611833, GORAN CEDEVSKI, BHHS FOX and ROACH-Northfield. SJSRMLS
- $1,395,0004 bd4 ba2k sqft23 N Adams Ave, Margate, NJ 08402For SaleMLS ID #611988, ANGEL DIPENTINO, LONG and FOSTER REAL ESTATE INC-Longport. SJSRMLS
- $2,295,0005 bd4 ba-- sqft6302 Ventnor Ave, Ventnor City, NJ 08406New ConstructionMLS ID #608644, TODD GORDON, BHHS FOX and ROACH-Margate III. SJSRMLS
- $2,850,0005 bd5 ba-- sqft215 N Nassau Ave, Margate, NJ 08402New ConstructionMLS ID #608966, TROY ROSENZWEIG, BHHS FOX and ROACH-Margate. SJSRMLS
- $1,899,0004 bd2 ba1.6k sqft24 N Evergreen Ave, Longport, NJ 08403For SaleMLS ID #612840, SUZANNE STRAUSS LAWLER, LONG and FOSTER REAL ESTATE INC-Longport. SJSRMLS
- $1,325,0004 bd3 ba-- sqft122 N Barclay Ave, Margate, NJ 08402For SaleMLS ID #611489, CASSANDRA HOWIE, MARCHESE REAL ESTATE, LLC. SJSRMLS
- $1,550,0004 bd3 ba2k sqftBay Club, Margate, NJ 08402For SaleMLS ID #611610, TROY ROSENZWEIG, BHHS FOX and ROACH-Margate. SJSRMLS
- $1,195,0004 bd3 ba2.3k sqft217 N Argyle Ave, Margate, NJ 08402For SaleMLS ID #612378, ASHLEY FRANCHINI, Soleil Sotheby's International Realty - A. SJSRMLS
- $2,950,0005 bd4 ba2.5k sqft124 N Colgate Ave, Longport, NJ 08403For SaleMLS ID #611920, KRISTINA DOLISZNY, eXp Realty - Ocean City O382L. SJSRMLS
- $1,499,0004 bd3 ba2k sqftBay Club, Margate City, NJ 08402For SaleMLS ID #611510, GERARD ROSENBERGER, MARKETPLACE REALTY. SJSRMLS
- $2,395,0006 bd4 ba-- sqft2905 Revere Blvd, Brigantine, NJ 08203New ConstructionMLS ID #613092, ANTHONY SENTORE, WEICHERT REALTORS BRIGANTINE REALTY. SJSRMLS
