Views, views & more views! Live the life of your dreams at Oklahoma City’s iconic Champagne Penthouse or hold this immaculate property as an investment. Situated in a prime location, this residence has been home to NBA superstars and even Sylvester Stallone! When living at “The Champagne,” you’ll enjoy being within walking distance or a 2-to-3-minute Uber ride from the best of everything in downtown OKC (including Thunder arena!). The Penthouse boasts commercial grade (concrete & steel beam) construction, the most luxurious world-class finishes, 12 foot ceilings, and is accessed through a private elevator entrance. Upon entering, you’ll be immediately impressed by captivating panoramic views of the city, a fully-tiled 8-person jacuzzi room (with a fireplace, TV connection & jaw-dropping skyline views), abundant natural light, immense living spaces with expansive sliding glass doors, a bar area with party lighting and a disco ball, surround sound in every room, a spacious dining room for entertainment, an immense Chef's kitchen, four bedrooms (including two spacious master suites, both with complete privacy), StudioBecker closets, a spa-quality master bathroom featuring a steam shower, Bain Ultra air jet soaking tub and floor to ceiling marble, a temperature-controlled wine cellar, multiple flex spaces, a workout room, yoga studio, a sauna, private two-car garage, and approx. 700 ft² of outdoor living spaces replete with wood decking, artificial turf, and absolutely stunning views. The Penthouse is also a “lock and leave” Smarthome. Controlling Lutron lights, room temperature, jacuzzi, fireplaces, entertainment, and Lutron shades is accomplished thru one of the multiple touch screen panels throughout the home or remotely from anywhere with a smartphone. Don’t miss this amazing opportunity in booming OKC!
Sold for $1,950,000
$1,950,000
301 NE 4th St #Penthouse, Oklahoma City, OK 73104
4beds
5,250sqft
Condominium
Built in 2009
-- sqft lot
$1,980,600 Zestimate®
$371/sqft
$6,161 Estimated rent
Home value
$1,980,600
$1.86M - $2.10M
$6,161/mo
Zestimate® history
Owner options
List your home for rent
$6,161/mo
Rent Zestimate®
Find your next renter with Zillow Rental Manager. Plus, with online applications, you can quickly screen prospective tenants – for free.
$6,161/mo
Rent Zestimate®
Refinance and save
$23,554/mo
Est. payment
Refinancing to a lower rate could help reduce your monthly payments and save thousands over the life of the loan.
$23,554/mo
Est. payment
Explore your selling options
Work with a Zillow partner agent
Leverage their expertise and Zillow's premium Showcase listings to get your home seen by more buyers.
Get startedList with your own agent
Get your home in front of millions of buyers by listing it on Zillow.
Learn how to do itSell it yourself
Take full control of how buyers see your home on Zillow by listing For Sale by Owner (FSBO).
List your homeWhat's special
Wood deckingArtificial turfImmense living spacesCaptivating panoramic viewsSpa-quality master bathroomOutdoor living spacesPrivate two-car garage
Zillow last checked:
Listing updated:
Listed by:
Nicole Beacham 480-300-9415,
Dialect Realty LLC
Bought with:
Nicole Beacham, 208579
Dialect Realty LLC
Source: MLSOK/OKCMAR as distributed by MLS GRID,MLS#: 1160262
Facts & features
Interior
Bedrooms & bathrooms
- Bedrooms: 4
- Bathrooms: 4
- Full bathrooms: 3
- 1/2 bathrooms: 1
Heating
- Has Heating (Unspecified Type)
Cooling
- Has cooling: Yes
Appliances
- Included: Electric Oven, Double Oven, Built-In Gas Range
- Laundry: Laundry Room
Features
- Sauna, Wine Cellar
- Flooring: Concrete, Tile, Wood
- Windows: Window Treatments, Double Pane, Low E, Steel Frame
- Number of fireplaces: 2
- Fireplace features: Gas Log
Interior area
- Total structure area: 5,250
- Total interior livable area: 5,250 sqft
Property
Parking
- Total spaces: 2
- Parking features: Garage
- Garage spaces: 2
Features
- Exterior features: Balcony
- Has private pool: Yes
- Pool features: Pool/Spa Combo
- Has spa: Yes
- Spa features: Bath
Lot
- Features: Interior Lot, Other
Details
- Parcel number: 301NE4thPH73104
- Special conditions: None
Construction
Type & style
- Home type: Condo
- Architectural style: Contemporary,Modern
- Property subtype: Condominium
Materials
- Concrete, Metal Siding, Steel Siding
- Foundation: Slab
- Roof: Other
Condition
- Year built: 2009
Details
- Builder model: Yes
Utilities & green energy
- Utilities for property: Cable Available, High Speed Internet, Public
Community & HOA
HOA
- Has HOA: Yes
- Services included: Trash, Gated Entry, Insurance, Exterior Maintenance, Partial Utilities
- HOA fee: $13,620 annually
Location
- Region: Oklahoma City
Financial & listing details
- Price per square foot: $371/sqft
- Annual tax amount: $17,047
- Date on market: 3/18/2025
- Listing terms: Cash,Conventional
- Electric utility on property: Yes
Price history
| Date | Event | Price |
|---|---|---|
| 9/13/2025 | Pending sale | $2,500,000+28.2%$476/sqft |
Source:  MLSOK/OKCMAR as distributed by MLS GRID #1160262 Report a problem MLSOK/OKCMAR as distributed by MLS GRID #1160262 Report a problem | ||
| 9/12/2025 | Sold | $1,950,000-22%$371/sqft |
Source: MLSOK/OKCMAR as distributed by MLS GRID #1160262 Report a problem | ||
| 3/18/2025 | Listed for sale | $2,500,000$476/sqft |
Source: MLSOK/OKCMAR as distributed by MLS GRID #1160262 Report a problem | ||
Public tax history
Tax history is unavailable.
Neighborhood: Flatiron District
Nearby homes
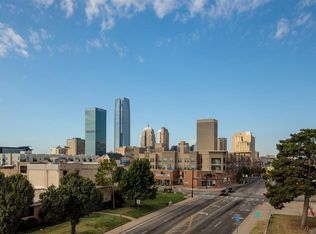
- $810,0003 bd4 ba3.1k sqft223 NE 4th St, Oklahoma City, OK 73104For Sale
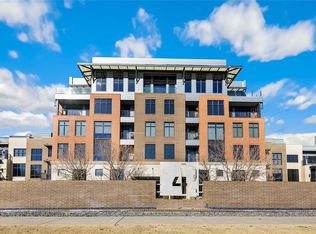
- $300,0001 bd2 ba970 sqft241 NE 4th St APT 1, Oklahoma City, OK 73104Sold
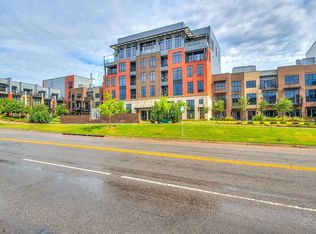
- $603,6002 bd2 ba2.2k sqft241 NE 4th St APT 5, Oklahoma City, OK 73104Off Market
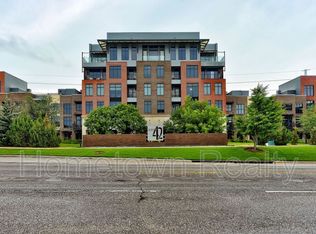
- $1,5951 bd2 ba880 sqft301 NE 4th St APT 2, Oklahoma City, OK 73104For Rent
- $249,0001 bd2 ba880 sqft301 NE 4th St APT 16, Oklahoma City, OK 73104Sold
- $268,0003 bd2 ba1.5k sqft301 NE 4th St APT 4, Oklahoma City, OK 73104Off Market
- $332,3003 bd2 ba1.5k sqft301 NE 4th St #8, Oklahoma City, OK 73104Off Market
- $309,1002 bd2 ba1.2k sqft301 NE 4th St APT 9, Oklahoma City, OK 73104Off Market
- $320,4002 bd2 ba1.1k sqft301 NE 4th St APT 11, Oklahoma City, OK 73104Off Market
Nearby schools
GreatSchools rating
- 2/10Moon Middle SchoolGrades: 5-8Distance: 1.8 mi
- 1/10Douglass High SchoolGrades: 9-12Distance: 1.8 mi
- 2/10Thelma R. Parks Elementary SchoolGrades: PK-4Distance: 2.4 mi
Schools provided by the listing agent
- Elementary: John Rex Charter
- Middle: John Rex Charter
- High: Emerson Alternative Ed. HS
Source: MLSOK/OKCMAR as distributed by MLS GRID. This data may not be complete. We recommend contacting the local school district to confirm school assignments for this home.
Get a cash offer in 3 minutes
Find out how much your home could sell for in as little as 3 minutes with a no-obligation cash offer.
Estimated market value
$1,980,600
Get a cash offer in 3 minutes
Find out how much your home could sell for in as little as 3 minutes with a no-obligation cash offer.
Estimated market value
$1,980,600
- Oklahoma
- Oklahoma County
- Oklahoma City
- 73104
- Flatiron District
- 301 NE 4th St Unit Penthouse
Nearby cities
Nearby neighborhoods
Nearby zip codes
Other Oklahoma City Topics
