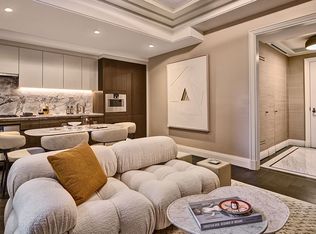
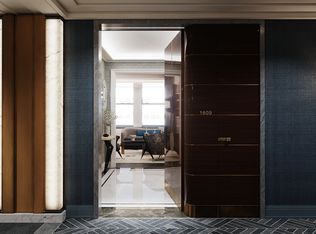
Available furnished or unfurnished. Discover a unique opportunity to rent a residence at the legendary Waldorf Astoria New York, a global icon renowned for hosting world leaders, historic events, and embodying timeless elegance. Facing south with sky views and views of Chrysler Building. High floor studio residence 2031 exemplifies the sophisticated design of Waldorf Astoria New York, crafted by AD100 interior designer Jean-Louis Deniot. This residence blends contemporary comfort with iconic Art Deco luxury, featuring thoughtful layouts and exquisite details. Elegant Entry and Design Each residence welcomes you with a grand, oversized lacquered front door adorned with brass inlays, custom burnished bronze fixtures, and a marble surround. Access is seamless via traditional key or a programmable keyless entry system. A unique Concierge Closet ensures secure, 24/7 delivery of packages, dry cleaning, and room service by dedicated staff. The spacious foyer, with rich marble floors and brass accents, enhances the Studio's elevated layout, which includes a windowed walk-in closet. The open kitchen design maximizes the generous, fully furnishable living space. Ceilings are accented with prepped cove moldings, and solid interior doors feature Art Deco paneling with custom-forged bronze hardware. Flooring throughout is 5" wide-plank cerused white-oak in a herringbone pattern, adding timeless sophistication. Gourmet Kitchen The custom Italian kitchen by Molteni & C showcases under-cabinet lighting, polished nickel accents, and a striking contrast of pearlescent metallic upper cabinets and platinum wood veneer lower cabinets. A polished Quartzite Arabescato backsplash and countertop with beveled edges are complemented by a custom polished nickel faucet and fixtures. The premium Gaggenau appliance suite includes a gas cooktop with oven, fully vented range hood, refrigerator/freezer, speed oven, and dishwasher. Luxurious Primary Bath The primary bathroom exudes elegance with floor-to-ceiling honed Bianco Carrara marble slab walls and radiant-heated mosaic marble tile floors in a Waldorf Astoria-inspired design. A Jean-Louis Deniot-designed vanity, crafted in Italy by Molteni&C, features a marble countertop and polished lacquered base. Custom-forged polished nickel fixtures enhance the vanity and separate walk-in shower. Modern Comforts The residence is equipped with a dedicated audio-visual closet, sound-attenuating windows, a multi-zone four-pipe fan coil HVAC system, and a full-size Bosch washer and dryer for ultimate convenience. Exclusive Amenities From hosting Winston Churchill and Dr. Martin Luther King Jr. to the first Tony Awards and First Human Rights Campaign Benefit, the Waldorf Astoria has long been a stage for exceptional gatherings. Residents enjoy access to over 100,000 square feet of hotel amenities, including a 30,000-square-foot signature spa and wellness center. Additionally, over 50,000 square feet of private residential amenities, designed by Jean-Louis Deniot, include the 25-meter Starlight Pool, a state-of-the-art fitness center, wellness lounges, the verdant Starlight Terrace, and more. The Empire Club offers a fully equipped corporate suite for business needs. Seamless service is provided through fully staffed residential lobbies, a private porte cochere with 24-hour valet parking, and an onsite concierge. Unparalleled Lifestyle Residents benefit from signing privileges and preferred rates for hotel services and venues. Combining world-class amenities with the iconic history of this Park Avenue landmark, Waldorf Astoria Residences New York offers an unmatched living experience.
This property is not currently displayed as for sale or rent on Zillow. This may be different from what's on other websites or public sources.