This inviting 3-bedroom, 2-bath home at 301 Pasley offers 1,540 square feet of thoughtfully designed living space listed at $240,000. Step inside to discover an open floor plan filled with natural light, where updated flooring and fresh paint create a clean, move-in ready canvas. A striking stone, wood-burning fireplace with its wooden mantel anchors the living area, perfect for gathering on cooler evenings. The kitchen features warm wood countertops, a spacious farm sink, range stove, built-in microwave, and dishwasher, making meal preparation both functional and enjoyable. Crown molding adds a refined touch throughout the home, while the master suite provides a built-in desk with cabinetry, a generous walk-in closet, dual sinks, a separate shower, and a soothing soaking tub. A large utility room offers built-in cabinetry and plenty of space for a freezer, and the water softener system ensures everyday comfort. Outside, rain gutters, a very large patio, and a privacy fence create a private retreat. Oversized Garage and an extended gravel driveway. Best of all, the property backs directly to Bullard Heights Neighborhood Park, with its pavilion and playground just steps away. With a new roof installed in 2025, this home is ready for its next chapter. Schedule a private showing today to experience it for yourself. Contact us to arrange a tour or request additional details.
Sold
Price Unknown
301 Pasley St, Waxahachie, TX 75165
3beds
1,540sqft
Single Family Residence
Built in 2004
6,490 Square Feet Lot
$-- Zestimate®
$--/sqft
$2,252 Estimated rent
Home value
Not available
Estimated sales range
Not available
$2,252/mo
Zestimate® history
Owner options
List your home for rent
$2,252/mo
Rent Zestimate®
Find your next renter with Zillow Rental Manager. Plus, with online applications, you can quickly screen prospective tenants – for free.
$2,252/mo
Rent Zestimate®
Refinance and save
Refinancing to a lower rate could help reduce your monthly payments and save thousands over the life of the loan.
Explore your selling options
Work with a Zillow partner agent
Leverage their expertise and Zillow's premium Showcase listings to get your home seen by more buyers.
Get startedList with your own agent
Get your home in front of millions of buyers by listing it on Zillow.
Learn how to do itSell it yourself
Take full control of how buyers see your home on Zillow by listing For Sale by Owner (FSBO).
List your homeWhat's special
Fresh paintRange stoveUpdated flooringBuilt-in microwaveExtended gravel drivewayVery large patioGenerous walk-in closet
Zillow last checked:
Listing updated:
Listed by:
Renita Mullins 0499733 972-938-3636,
CENTURY 21 Judge Fite Co. 972-938-3636
Bought with:
Dillon Newman, 0822700
NextHome Property Advisors
Source: NTREIS,MLS#: 21400085
Facts & features
Interior
Bedrooms & bathrooms
- Bedrooms: 3
- Bathrooms: 2
- Full bathrooms: 2
Primary bedroom
- Features: Built-in Features, Dual Sinks, Garden Tub/Roman Tub, Separate Shower, Walk-In Closet(s)
- Level: First
- Dimensions: 0 x 0
Primary bedroom
- Features: Built-in Features, Ceiling Fan(s), Dual Sinks, Garden Tub/Roman Tub, Linen Closet, Separate Shower, Walk-In Closet(s)
- Level: First
- Dimensions: 17 x 15
Bedroom
- Features: Ceiling Fan(s)
- Level: First
- Dimensions: 11 x 10
Bedroom
- Features: Ceiling Fan(s)
- Level: First
- Dimensions: 11 x 9
Dining room
- Level: First
- Dimensions: 12 x 10
Kitchen
- Features: Breakfast Bar, Built-in Features
- Level: First
- Dimensions: 12 x 12
Living room
- Features: Fireplace
- Level: First
- Dimensions: 0 x 0
Living room
- Features: Ceiling Fan(s), Fireplace
- Level: First
- Dimensions: 16 x 15
Utility room
- Features: Built-in Features, Linen Closet, Utility Room
- Level: First
- Dimensions: 10 x 7
Heating
- Central, Electric
Cooling
- Central Air, Electric
Appliances
- Included: Dishwasher, Electric Range, Electric Water Heater, Microwave, Water Softener
- Laundry: Washer Hookup, Electric Dryer Hookup, Laundry in Utility Room
Features
- Open Floorplan, Pantry, Cable TV
- Flooring: Laminate
- Windows: Window Coverings
- Has basement: No
- Number of fireplaces: 1
- Fireplace features: Living Room, Stone, Wood Burning Stove
Interior area
- Total interior livable area: 1,540 sqft
Property
Parking
- Total spaces: 1
- Parking features: Garage Faces Front, Garage, Oversized
- Attached garage spaces: 1
Features
- Levels: One
- Stories: 1
- Exterior features: Rain Gutters
- Pool features: None
- Fencing: Privacy,Wood
- Has view: Yes
- View description: Park/Greenbelt
Lot
- Size: 6,490 Square Feet
- Features: Corner Lot, Landscaped, Subdivision
Details
- Additional structures: Storage
- Parcel number: 140309
Construction
Type & style
- Home type: SingleFamily
- Architectural style: Traditional,Detached
- Property subtype: Single Family Residence
Materials
- Roof: Composition
Condition
- Resale
- Year built: 2004
Utilities & green energy
- Sewer: Public Sewer
- Water: Public
- Utilities for property: Sewer Available, Water Available, Cable Available
Community & HOA
Community
- Security: Smoke Detector(s)
- Subdivision: High Hill Add
HOA
- Has HOA: No
Location
- Region: Waxahachie
Financial & listing details
- Tax assessed value: $241,877
- Annual tax amount: $4,741
- Date on market: 10/3/2026
- Cumulative days on market: 2 days
- Road surface type: Asphalt
Price history
| Date | Event | Price |
|---|---|---|
| 11/2/2026 | Sold | -- |
Source: NTREIS #21400085 Report a problem | ||
| 10/27/2026 | Pending sale | $240,000$156/sqft |
Source: NTREIS #21400085 Report a problem | ||
| 10/5/2026 | Contingent | $240,000$156/sqft |
Source: NTREIS #21400085 Report a problem | ||
| 10/3/2026 | Listed for sale | $240,000+41.3%$156/sqft |
Source: NTREIS #21400085 Report a problem | ||
| 6/21/2018 | Sold | -- |
Source: Agent Provided Report a problem | ||
| 5/30/2018 | Pending sale | $169,900$110/sqft |
Source: J Houston Realty Group #13829706 Report a problem | ||
| 4/30/2018 | Listed for sale | $169,900$110/sqft |
Source: J Houston Realty Group #13829706 Report a problem | ||
Public tax history
| Year | Property taxes | Tax assessment |
|---|---|---|
| 2026 | -- | $231,009 +10% |
| 2025 | $2,558 -4.7% | $210,008 +10% |
| 2024 | $2,684 +14.3% | $190,916 +10% |
| 2023 | $2,348 -21.9% | $173,560 +10% |
| 2022 | $3,008 | $157,782 +7.2% |
| 2021 | -- | $147,250 +1.7% |
| 2020 | -- | $144,800 -1% |
| 2019 | $3,646 +8.2% | $146,280 +3.2% |
| 2018 | $3,369 | $141,720 +10.5% |
| 2017 | $3,369 +20.1% | $128,250 +21.1% |
| 2016 | $2,805 +7.9% | $105,930 +3.1% |
| 2015 | $2,599 | $102,760 -0.3% |
| 2014 | $2,599 | $103,020 -1.8% |
| 2013 | -- | $104,960 -0.9% |
| 2012 | -- | $105,930 -5.7% |
| 2011 | -- | $112,360 -2.9% |
| 2010 | -- | $115,750 -2.1% |
| 2009 | -- | $118,180 -0.9% |
| 2008 | -- | $119,310 +2.4% |
| 2007 | -- | $116,530 +5.3% |
| 2006 | -- | $110,690 +1% |
| 2005 | -- | $109,620 +996.2% |
| 2004 | -- | $10,000 |
Find assessor info on the county website
Neighborhood: 75165
Nearby homes
- $--4 bd3 ba1.5k sqft303 Pasley St, Waxahachie, TX 75165Sold

- $102,9002 bd1 ba806 sqft207 Pasley St, Waxahachie, TX 75165Off Market
- $244,6003 bd2 ba1.4k sqft305 Pasley St, Waxahachie, TX 75165Off Market
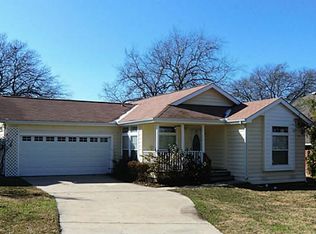
- $318,3003 bd1 ba1.6k sqft904 Dunaway St, Waxahachie, TX 75165Off Market
- $281,2004 bd2 ba1.6k sqft307 Pasley St, Waxahachie, TX 75165Off Market
- $168,1003 bd1 ba1.5k sqft914 S Rogers St, Waxahachie, TX 75165Off Market
- $164,7003 bd1 ba1.2k sqft906 S Rogers St, Waxahachie, TX 75165Off Market
- $147,4003 bd1 ba1.8k sqft912 S Rogers St, Waxahachie, TX 75165Off Market
Nearby schools
GreatSchools rating
- 6/10Dunaway Elementary SchoolGrades: K-5Distance: 0.4 mi
- 4/10Eddie Finley Sr Junior High SchoolGrades: 6-8Distance: 3.4 mi
- 5/10Waxahachie High SchoolGrades: 9-12Distance: 4 mi
Schools provided by the listing agent
- Elementary: Dunaway
- Middle: Finley
- High: Waxahachie
- District: Waxahachie ISD
Source: NTREIS. This data may not be complete. We recommend contacting the local school district to confirm school assignments for this home.
- Texas
- Ellis County
- Waxahachie
- 75165
- 301 Pasley St
