Lovely 4-Bedroom home backs up to Bullard Park and is just a short walk to downtown Waxahachie and the city walking trails. NO HOA!
Looking for the perfect blend of comfort, convenience, and location? Welcome to 303 Pasley Street, a 1,510 sq. ft. traditional home in the heart of Waxahachie. This 2-story home offers the rare advantage of backing up directly to Bullard Park, so no neighbors are behind you. There is a gate on the back fence for easy access to the park. With its close proximity to downtown and to The Graily (an old schoolhouse restored to be a wedding and event venue), it might make a great b&b rental! There is space for everyone with 4 bedrooms and 2.5 bathrooms. The primary bedroom and ensuite are downstairs, and there's a half-bath for guests under the stairs. Three bedrooms and a full bath are upstairs. There are ceiling fans in all rooms. The roof was replaced May 2025. A new water heater was installed last month. New carpet and padding were installed in January too. There is a large deck in back that wraps around to the right side of the house. The raised-bed garden boxes stay with the house! There is room for 6 cars in the long driveway! Whether you are a first-time homebuyer or looking for a solid investment, this property hits all the marks. With easy access to I-35, Hwy 77, and local downtown amenities, you’re never far from the action while still enjoying the peace of a quiet interior lot. Don't miss out on this Waxahachie gem—schedule your showing today!
Sold
Price Unknown
303 Pasley St, Waxahachie, TX 75165
4beds
1,510sqft
Single Family Residence
Built in 2006
6,011 Square Feet Lot
$275,400 Zestimate®
$--/sqft
$2,086 Estimated rent
Home value
$275,400
$253,000 - $300,000
$2,086/mo
Zestimate® history
Owner options
List your home for rent
$2,086/mo
Rent Zestimate®
Find your next renter with Zillow Rental Manager. Plus, with online applications, you can quickly screen prospective tenants – for free.
$2,086/mo
Rent Zestimate®
Refinance and save
Refinancing to a lower rate could help reduce your monthly payments and save thousands over the life of the loan.
Explore your selling options
Work with a Zillow partner agent
Leverage their expertise and Zillow's premium Showcase listings to get your home seen by more buyers.
Get startedList with your own agent
Get your home in front of millions of buyers by listing it on Zillow.
Learn how to do itSell it yourself
Take full control of how buyers see your home on Zillow by listing For Sale by Owner (FSBO).
List your homeWhat's special
Zillow last checked:
Listing updated:
Listed by:
Kristine Mitchell 0749589,
Fathom Realty 888-455-6040,
Dennis Mitchell 0832973 469-337-6382,
Fathom Realty
Bought with:
Alex Hutchens
Moving Texas Realty
Source: NTREIS,MLS#: 21170139
Facts & features
Interior
Bedrooms & bathrooms
- Bedrooms: 4
- Bathrooms: 3
- Full bathrooms: 2
- 1/2 bathrooms: 1
Primary bedroom
- Features: En Suite Bathroom, Separate Shower, Walk-In Closet(s)
- Level: First
- Dimensions: 13 x 12
Bedroom
- Features: Walk-In Closet(s)
- Level: Second
- Dimensions: 12 x 10
Bedroom
- Features: Ceiling Fan(s)
- Level: Second
- Dimensions: 11 x 10
Bedroom
- Features: Ceiling Fan(s)
- Level: Second
- Dimensions: 11 x 10
Dining room
- Level: First
- Dimensions: 11 x 10
Other
- Features: Built-in Features
- Level: Second
- Dimensions: 8 x 5
Half bath
- Level: First
- Dimensions: 11 x 3
Kitchen
- Features: Built-in Features, Ceiling Fan(s), Pantry
- Level: First
- Dimensions: 19 x 14
Living room
- Features: Ceiling Fan(s)
- Level: First
- Dimensions: 16 x 13
Utility room
- Level: First
- Dimensions: 5 x 3
Heating
- Central, Electric
Cooling
- Central Air, Ceiling Fan(s), Electric
Appliances
- Included: Dishwasher, Electric Oven, Electric Range, Electric Water Heater, Disposal, Microwave
Features
- High Speed Internet, Cable TV
- Has basement: No
- Has fireplace: No
- Fireplace features: None
Interior area
- Total interior livable area: 1,510 sqft
Property
Parking
- Total spaces: 2
- Parking features: Door-Single, Driveway, Garage Faces Front, Garage, Garage Door Opener
- Attached garage spaces: 2
- Has uncovered spaces: Yes
Features
- Levels: Two
- Stories: 2
- Patio & porch: Deck, Front Porch, Covered
- Pool features: None
- Fencing: Wood
Lot
- Size: 6,011 Square Feet
- Features: Backs to Greenbelt/Park, Interior Lot, Few Trees
Details
- Additional structures: Shed(s)
- Parcel number: 139633
Construction
Type & style
- Home type: SingleFamily
- Architectural style: Traditional,Detached
- Property subtype: Single Family Residence
Materials
- Brick
- Foundation: Slab
- Roof: Composition
Condition
- Year built: 2006
Utilities & green energy
- Sewer: Public Sewer
- Water: Public
- Utilities for property: Sewer Available, Water Available, Cable Available
Community & HOA
Community
- Security: Smoke Detector(s)
- Subdivision: High Hill Add
HOA
- Has HOA: No
Location
- Region: Waxahachie
Financial & listing details
- Tax assessed value: $261,541
- Annual tax amount: $4,765
- Date on market: 2/10/2026
- Cumulative days on market: 19 days
- Listing terms: Cash,Conventional,FHA,VA Loan
Price history
| Date | Event | Price |
|---|---|---|
| 4/17/2026 | Sold | -- |
Source: NTREIS #21170139 Report a problem | ||
| 3/9/2026 | Pending sale | $275,000$182/sqft |
Source: NTREIS #21170139 Report a problem | ||
| 3/2/2026 | Contingent | $275,000$182/sqft |
Source: NTREIS #21170139 Report a problem | ||
| 2/10/2026 | Listed for sale | $275,000+57.1%$182/sqft |
Source: NTREIS #21170139 Report a problem | ||
| 11/1/2018 | Sold | -- |
Source: Agent Provided Report a problem | ||
| 10/12/2018 | Pending sale | $175,000$116/sqft |
Source: Keller Williams Realty #13939001 Report a problem | ||
| 9/21/2018 | Listed for sale | $175,000$116/sqft |
Source: Keller Williams Realty #13939001 Report a problem | ||
Public tax history
| Year | Property taxes | Tax assessment |
|---|---|---|
| 2025 | $3,004 -3% | $232,195 +10% |
| 2024 | $3,096 +13.6% | $211,086 +10% |
| 2023 | $2,724 -19.5% | $191,896 +10% |
| 2022 | $3,384 | $174,451 +8.2% |
| 2021 | -- | $161,220 +1.9% |
| 2020 | -- | $158,290 +2.1% |
| 2019 | $3,483 +16.4% | $155,070 +2.6% |
| 2018 | $2,992 | $151,200 +7.1% |
| 2017 | $2,992 +10.6% | $141,160 +19.9% |
| 2016 | $2,706 +4.1% | $117,700 +5% |
| 2015 | $2,599 | $112,130 -0.2% |
| 2014 | $2,599 | $112,370 +3.8% |
| 2013 | -- | $108,220 -1% |
| 2012 | -- | $109,270 +0.7% |
| 2011 | -- | $108,480 -0.9% |
| 2010 | -- | $109,430 -5.2% |
| 2009 | -- | $115,400 -1.4% |
| 2008 | -- | $116,990 +11.5% |
| 2007 | -- | $104,960 +949.6% |
| 2005 | -- | $10,000 |
| 2004 | -- | $10,000 |
Find assessor info on the county website
Neighborhood: 75165
Nearby homes
- $248,9003 bd2 ba1.4k sqft305 Pasley St, Waxahachie, TX 75165Off Market
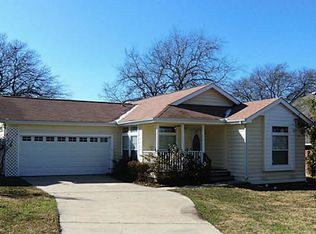
- $273,0003 bd2 ba1.5k sqft301 Pasley St, Waxahachie, TX 75165Off Market

- $287,4004 bd2 ba1.6k sqft307 Pasley St, Waxahachie, TX 75165Off Market

- $315,0003 bd1 ba1.6k sqft904 Dunaway St, Waxahachie, TX 75165Off Market
- $108,5002 bd1 ba806 sqft207 Pasley St, Waxahachie, TX 75165Off Market
- $257,2003 bd2 ba1.3k sqft401 Pasley St, Waxahachie, TX 75165Off Market
- $140,9003 bd1 ba961 sqft900 Dunaway St, Waxahachie, TX 75165Off Market
- $30,000-- bd-- ba-- sqft900 Dunaway St, Waxahachie, TX 75165Off Market
Nearby schools
GreatSchools rating
- 6/10Dunaway Elementary SchoolGrades: K-5Distance: 0.4 mi
- 5/10Eddie Finley Sr Junior High SchoolGrades: 6-8Distance: 3.4 mi
- 5/10Waxahachie High SchoolGrades: 9-12Distance: 4 mi
Schools provided by the listing agent
- Elementary: Dunaway
- High: Waxahachie
- District: Waxahachie ISD
Source: NTREIS. This data may not be complete. We recommend contacting the local school district to confirm school assignments for this home.
Get a cash offer in 3 minutes
Find out how much your home could sell for in as little as 3 minutes with a no-obligation cash offer.
Estimated market value
$275,400
Get a cash offer in 3 minutes
Find out how much your home could sell for in as little as 3 minutes with a no-obligation cash offer.
Estimated market value
$275,400
- Texas
- Ellis County
- Waxahachie
- 75165
- 303 Pasley St
Nearby cities
Nearby neighborhoods
Nearby zip codes
Other Waxahachie Topics
