ASSUMABLE FHA LOAN WITH 2.5% RATE!!
Versatile, charming, and full of possibilities! This lovely 3+ bedroom, 2-bath home offers flexible spaces, and room for everyone--no matter your stage of life. Seasonal travelers will appreciate that there is NO HOA and convenient RV parking, with hookups.
The backyard features mature shade trees, and plenty of space for pets to roam safely. A large additional private room offers incredible versatility and could easily serve as a 4th bedroom, home office, guest room, or hobby space. Complete with a desk, closet, and separate entrance. The huge laundry/pantry area provides endless possibilities and flexibility for a craft room, playroom or library. Plus, two exterior storage areas provide useful space to store your belongings. A MUST SEE!!!
For sale
$260,000
301 PINE TREE Drive, Sierra Vista, AZ 85635
3beds
2,004sqft
Single Family Residence
Built in 1971
8,377 Square Feet Lot
$-- Zestimate®
$130/sqft
$-- HOA
What's special
Flexible spacesTwo exterior storage areas
- 45 days
- 272
- 16
Zillow last checked:
Listing updated:
Listed by:
Becca Grappin 520-678-1593,
Tierra Antigua Realty
Source: ARMLS,MLS#: 7082935
Facts & features
Interior
Bedrooms & bathrooms
- Bedrooms: 3
- Bathrooms: 2
- Full bathrooms: 2
Primary bedroom
- Area: 150.5
- Dimensions: 13.11 x 11.48
Bedroom 2
- Area: 98.97
- Dimensions: 10.14 x 9.76
Bedroom 3
- Area: 97.77
- Dimensions: 10.27 x 9.52
Dining room
- Area: 131.56
- Dimensions: 10.67 x 12.33
Living room
- Area: 280.22
- Dimensions: 22.58 x 12.41
Heating
- Natural Gas
Cooling
- Evaporative Cooling, Wall/Window Unit(s)
Appliances
- Included: Refrigerator, Electric Range, Electric Oven
Features
- High Speed Internet, Breakfast Bar, No Interior Steps, Full Bth Master Bdrm
- Flooring: Carpet, Linoleum
- Has basement: No
- Has fireplace: No
Interior area
- Total structure area: 2,004
- Total interior livable area: 2,004 sqft
Property
Parking
- Total spaces: 6
- Parking features: Attached Carport, RV Access/Parking
- Carport spaces: 2
- Uncovered spaces: 4
Features
- Stories: 1
- Patio & porch: Covered
- Exterior features: Private Yard, RV Hookup
- Spa features: None
- Fencing: Back Yard,Chain Link
Lot
- Size: 8,377 Square Feet
- Features: East/West Exposure, Desert Back, Desert Front, Gravel/Stone Front, Gravel/Stone Back
Details
- Additional structures: Shed(s)
- Parcel number: 10717021
Construction
Type & style
- Home type: SingleFamily
- Architectural style: Ranch
- Property subtype: Single Family Residence
Materials
- Painted, Slump Block
- Roof: Built-Up
Condition
- Year built: 1971
Utilities & green energy
- Sewer: Public Sewer
- Water: Pvt Water Company
- Utilities for property: Natural Gas Connected
Community & HOA
Community
- Subdivision: WHISPERING HILLS
HOA
- Has HOA: No
- Services included: No Fees
Location
- Region: Sierra Vista
Financial & listing details
- Price per square foot: $130/sqft
- Tax assessed value: $140,602
- Annual tax amount: $985
- Date on market: 9/23/2026
- Cumulative days on market: 46 days
- Listing terms: VA Loan,Cash,Conventional,FHA
- Ownership: Fee Simple
- Road surface type: Paved
Estimated market value
Not available
Estimated sales range
Not available
Not available
Price history
| Date | Event | Price |
|---|---|---|
| 9/23/2026 | Listed for sale | $260,000+52.9%$130/sqft |
Source:  ARMLS #7082935 Report a problem | ||
| 11/25/2020 | Sold | $170,000-2.9%$85/sqft |
Source: ARMLS #6147344 Report a problem | ||
| 10/16/2020 | Listed for sale | $175,000$87/sqft |
Source: Service First Realty #6147344 Report a problem | ||
Public tax history
| Year | Property taxes | Tax assessment |
|---|---|---|
| 2026 | $985 0% | $14,060 -3.9% |
| 2025 | $985 -0.3% | $14,627 +0.2% |
| 2024 | $988 +8.7% | $14,602 |
| 2023 | $909 -0.7% | -- |
| 2022 | $915 -6.5% | -- |
| 2021 | $979 +2.7% | -- |
| 2020 | $953 +6.8% | -- |
| 2019 | $892 | -- |
| 2018 | $892 +4% | -- |
| 2017 | $858 | -- |
| 2016 | -- | -- |
| 2015 | -- | -- |
| 2014 | -- | -- |
| 2013 | -- | -- |
| 2012 | -- | -- |
| 2011 | -- | -- |
| 2010 | -- | -- |
| 2009 | -- | -- |
| 2008 | -- | -- |
| 2007 | -- | -- |
| 2006 | $781 | -- |
| 2005 | -- | -- |
| 2004 | -- | -- |
| 2003 | -- | -- |
| 2002 | -- | -- |
Find assessor info on the county website
Monthly payment
Est. payment
Payment breakdown
Explore the cost of this home by adjusting the details. Changes won't be saved.Climate risks
Neighborhood: 85635
Nearby schools
Schools provided by the listing agent
- Elementary: Bella Vista Elementary School
- Middle: Town & Country Elementary School
- High: Buena High School
- District: Sierra Vista Unified District
Source: ARMLS. This data may not be complete. We recommend contacting the local school district to confirm school assignments for this home.


Similar homes
- $269,5004 bd2 ba1.9k sqft313 Fermi Ave, Sierra Vista, AZ 85635For Sale

 MLS ID #22627152, Amanda K Ohnstad, Haymore Real Estate, LLC. MLS of Southern Arizona
- $261,0003 bd2 ba1.2k sqft229 N Fermi Avenue, Sierra Vista, AZ 85635For Sale
 MLS ID #7085758, Sumerlyn Edwards, Tierra Antigua Realty, LLC. ARMLS
- $259,0003 bd2 ba1.3k sqft1200 E TACOMA Street, Sierra Vista, AZ 85635For Sale
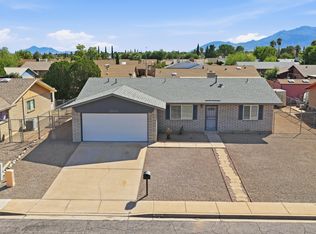 MLS ID #7101799, Virginia Cleven, ERA Four Feathers Realty. ARMLS
- $269,9003 bd2 ba1.7k sqft1330 CALLE ESTUDIANTE --, Sierra Vista, AZ 85635For Sale
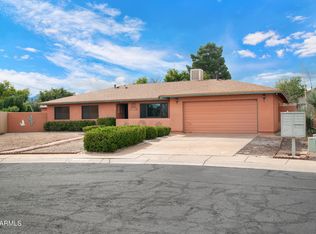 MLS ID #7100316, Josh Berkley, Keller Williams Southern AZ. ARMLS
- $274,5003 bd2 ba1.7k sqft742 Savanna Dr, Sierra Vista, AZ 85635For SaleMLS ID #22627116, Jannice S De Dios-Goodwin, Tierra Antigua Realty. MLS of Southern Arizona
- $280,0003 bd2 ba1.6k sqft5162 Paseo Las Palmas, Sierra Vista, AZ 85635For SaleMLS ID #22614112, Gregory Richardson, Tierra Antigua Realty. MLS of Southern Arizona
- $299,9003 bd2 ba2k sqft4564 Queens Way, Sierra Vista, AZ 85635For SaleMLS ID #22613789, Jasic Dallas Walker, Realty Executives Arizona Territory. MLS of Southern Arizona
