Welcome to 4564 Queens Way in the desirable Kings Manor subdivision! This well-maintained 3BR/2BA home offers 2,084 sq. ft. and is conveniently located near shopping, dining, and medical facilities. Features include a decorative wrought iron security entry, quartz countertops (2017), updated appliances (2018), beautiful flooring (2019), reverse osmosis system, tankless water heater, and washer/dryer (2022). Spacious living areas, thoughtful upgrades, and move-in-ready condition make this home an exceptional value. With an acceptable offer, SELLER IS OFFERING $5,000 SELLER CONTRIBUTION to assist with closing costs or an interest rate buy-down. Schedule your private showing today!
For sale
Price cut: $15.1K (8/20)
$324,900
4564 Queens Way, Sierra Vista, AZ 85635
3beds
2,084sqft
Single Family Residence
Built in 1973
10,018 Square Feet Lot
$318,200 Zestimate®
$156/sqft
$-- HOA
What's special
Reverse osmosis systemQuartz countertopsTankless water heaterThoughtful upgradesBeautiful flooringUpdated appliances
- 115 days
- 359
- 8
Zillow last checked:
Listing updated:
Listed by:
Jasic Dallas Walker 520-850-4824,
Realty Executives Arizona Territory
Source: MLS of Southern Arizona,MLS#: 22613789
Facts & features
Interior
Bedrooms & bathrooms
- Bedrooms: 3
- Bathrooms: 2
- Full bathrooms: 2
Heating
- Forced Air
Cooling
- Wall Unit(s), Central Air, Ceiling Fan(s)
Appliances
- Included: Tankless Water Heater, Dishwasher, Disposal, Refrigerator, Electric Range, Reverse Osmosis, Water Purifier, Electric Oven, Microwave
- Laundry: Laundry Closet
Features
- Flooring: Carpet, Ceramic Tile, Laminate
- Number of fireplaces: 1
- Fireplace features: Wood Burning, Family Room
Interior area
- Total structure area: 2,084
- Total interior livable area: 2,084 sqft
Property
Parking
- Total spaces: 2
- Parking features: Garage Door Opener, Storage
- Attached garage spaces: 2
Accessibility
- Accessibility features: Door Levers, Other Bath Modification
Features
- Levels: One
- Stories: 1
- Patio & porch: Enclosed
- Pool features: None
- Spa features: None
- Fencing: Block,Chain Link
- Has view: Yes
- View description: Residential
Lot
- Size: 10,018 Square Feet
- Dimensions: 80x110
- Features: Decorative Gravel, Shrubs, Subdivided, North/South Exposure
Details
- Additional structures: Shed(s)
- Parcel number: 10751088
- Zoning: Sierra Vista - SFR-8
- Special conditions: No Insurance Claims History Report
- Other equipment: Air Purifier
Construction
Type & style
- Home type: SingleFamily
- Architectural style: Southwestern
- Property subtype: Single Family Residence
Materials
- Brick
- Roof: Metal
Condition
- Year built: 1973
Utilities & green energy
- Sewer: Sewer Connected
- Water: Water Company
- Utilities for property: Phone Connected
Community & HOA
Community
- Features: Paved Street, Sidewalks
- Security: Smoke Detector(s), Wrought Iron Security Door
HOA
- Has HOA: No
Location
- Region: Sierra Vista
Financial & listing details
- Price per square foot: $156/sqft
- Tax assessed value: $174,938
- Annual tax amount: $1,198
- Date on market: 9/8/2026
- Cumulative days on market: 108 days
- Listing terms: FHA,VA Loan,Conventional,Cash
- Road surface type: Paved
Estimated market value
$318,200
$302,000 - $334,000
$1,737/mo
Price history
| Date | Event | Price |
|---|---|---|
| 9/8/2026 | Listed for sale | $324,900$156/sqft |
Source:  MLS of Southern Arizona #22613789 Report a problem MLS of Southern Arizona #22613789 Report a problem | ||
| 8/31/2026 | Contingent | $324,900$156/sqft |
Source: MLS of Southern Arizona #22613789 Report a problem | ||
| 8/20/2026 | Price change | $324,900-4.4%$156/sqft |
Source: MLS of Southern Arizona #22613789 Report a problem | ||
| 8/6/2026 | Price change | $340,000-5.6%$163/sqft |
Source: MLS of Southern Arizona #22613789 Report a problem | ||
| 5/31/2026 | Listed for sale | $360,000+99.2%$173/sqft |
Source: MLS of Southern Arizona #22613789 Report a problem | ||
| 12/17/2010 | Sold | $180,750-0.6%$87/sqft |
Source: Public Record Report a problem | ||
| 10/8/2010 | Price change | $181,750-3.1%$87/sqft |
Source: RE/MAX HomeStores LLC #135108 Report a problem | ||
| 9/22/2010 | Listed for sale | $187,500$90/sqft |
Source: RE/MAX HomeStores LLC #135108 Report a problem | ||
Public tax history
| Year | Property taxes | Tax assessment |
|---|---|---|
| 2026 | $1,198 0% | $17,494 -4.2% |
| 2025 | $1,198 -0.3% | $18,269 +0.2% |
| 2024 | $1,202 +8.7% | $18,231 |
| 2023 | $1,106 -0.7% | -- |
| 2022 | $1,113 -6.5% | -- |
| 2021 | $1,191 +2.8% | -- |
| 2020 | $1,158 +6.9% | -- |
| 2019 | $1,083 | -- |
| 2018 | $1,083 +15.3% | -- |
| 2017 | $939 | -- |
| 2016 | -- | -- |
| 2015 | -- | -- |
| 2014 | -- | -- |
| 2013 | -- | -- |
| 2012 | -- | -- |
| 2011 | -- | -- |
| 2010 | -- | -- |
| 2009 | -- | -- |
| 2008 | -- | -- |
| 2007 | -- | -- |
| 2006 | $958 | -- |
| 2005 | -- | -- |
| 2004 | -- | -- |
| 2003 | -- | -- |
| 2002 | -- | -- |
Find assessor info on the county website
Monthly payment
Est. payment
Payment breakdown
Explore the cost of this home by adjusting the details. Changes won't be saved.Climate risks
Neighborhood: 85635
Nearby schools
Schools provided by the listing agent
- Elementary: Village Meadows
- Middle: Joyce Clark
- High: Buena
Source: MLS of Southern Arizona. This data may not be complete. We recommend contacting the local school district to confirm school assignments for this home.
- $257,500-- bd-- ba2.1k sqft4526 Queens Way, Sierra Vista, AZ 85635Off Market
- $294,2004 bd2 ba2.1k sqft4608 Queens Way, Sierra Vista, AZ 85635Off Market

- $258,200-- bd-- ba1.8k sqft4511 Monarch Dr, Sierra Vista, AZ 85635Off Market
- $291,800-- bd-- ba1.8k sqft4519 Monarch Dr, Sierra Vista, AZ 85635Off Market
Similar homes
- $325,0003 bd2 ba2.2k sqft5173 N CAMINO DEL NORTE --, Sierra Vista, AZ 85635For Sale
 MLS ID #7050769, Tara Finch, Haymore Real Estate LLC. ARMLS
 - $260,0003 bd2 ba2k sqft301 PINE TREE Drive, Sierra Vista, AZ 85635For Sale
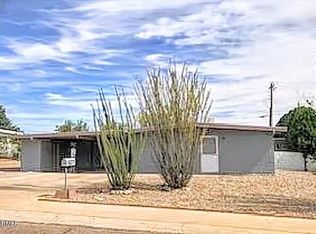 MLS ID #7082935, Becca Grappin, Tierra Antigua Realty. ARMLS
 - $325,0004 bd2 ba1.7k sqft1411 CASA BUENA Court, Sierra Vista, AZ 85635For Sale
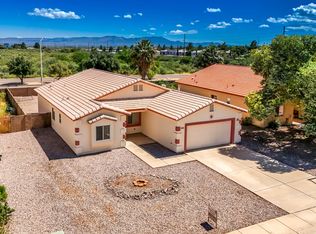 MLS ID #7082567, Iwona Snyder, Sierra Vista Realty, Inc. ARMLS
 - $350,0004 bd2 ba1.9k sqft5022 BARRANCA ARBOLADA --, Sierra Vista, AZ 85635For Sale
 MLS ID #7083046, Mandy Gold, Haymore Real Estate LLC. ARMLS
 - $365,0004 bd2 ba1.8k sqft1467 Paso Robles Ave, Sierra Vista, AZ 85635For Sale
 MLS ID #22622989, Kelly A Blue, Tierra Antigua Realty. MLS of Southern Arizona
 - $280,0003 bd2 ba1.6k sqft5162 Paseo Las Palmas, Sierra Vista, AZ 85635For SaleMLS ID #22614112, Gregory Richardson, Tierra Antigua Realty. MLS of Southern Arizona
