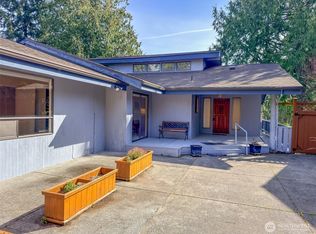
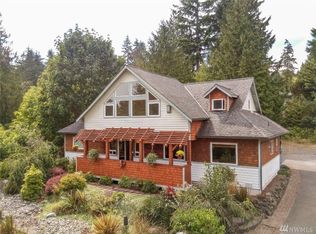
Wonderful Port Ludlow split-level open floor plan home set back from the street with partial views of the Puget Sound shipping channels. Extensive outside deck, wood laminate flooring throughout the upstairs living areas including the kitchen and master bedroom and bath. Master is on the main level. An additional 1/2 bath is adjacent to kitchen/dining space. Island counter kitchen with a 5-burner propane cook top, access to the dining and living room. LOTS of cabinet storage along with a generous walk-in pantry. Fridge and microwave are included. Two extra "rooms" with extensive built-in shelving adjacent to the garage -- one makes a great mudroom with a separate entrance. Enter from the street above or below home. Large carpeted bonus room downstairs with two additional bedrooms and a room that can be used as an office or third sleeping area. Propane "wood" stove provides cozy heat downstairs. Large laundry area with more storage adjacent to this space. Extra large lockable storage adjacent to the furnace room. Bathroom with shower downstairs as well. House was originally designed to be multi-family -- downstairs can be great as a mother-in-law suite and has its own entrance. Lovely planted yard includes LOTS of Rhodies and Perennials. Inside the Port Ludlow Resort area, close to amenities, access to the Beach Club and the marina.
This property is off market, which means it's not currently listed for sale or rent on Zillow. This may be different from what's available on other websites or public sources.