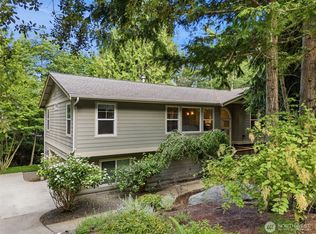
Northwest Contemporary Home -loved and well maintained with beautiful landscaping as well. 2000 ft of main floor living with 2000 ft on the lower level for guests, multigenerational ,or rental income. Vaulted Ceilings in Living Room with a floor to ceiling stone faced fireplace. Kitchen has been updated with custom hickory cabinets and solid surface countertops. Wrap around deck to enjoy morning coffee and warm summer evenings. 2 driveways provide owner and guest access separately, Private patio has a built in BBQ, planter boxes and room to dance! Or create an outdoor Living space to enhance & entertain. 3 bedrooms on main level, one could easily be a home office/craft room, or exercise space. 2 full baths off main floor BDRM's. Primary closet is enormous and a portion could be converted to add a 1/2 bath off hallway. Lower level boasts an oversized BR with a 3/4 bath. Bar area could become a kitchen or leave and add a pool table . Curved slate pathway was installed for easy maintenance from outdoor activities. Private access from lower level for guests or renter. Port Ludlow Beach Club close by w/ pools, pickleball courts, clubs & events and beach access. Enjoy PL Inn for fine dining and a Marina for your boat! Miles of hiking trails! 30 minutes to Port Townsend or Poulsbo for shopping and entertainment. Seattle ferries via Kingston & Bainbridge Island less than an hour way. SEA TAC airport 90 minutes away. Watch video tour to fully appreciate!
Active
Listed by: Port Ludlow Brokers LLC • Dana Petrick
Price cut: $19.5K (6/26)
$699,500
291 Pioneer Drive, Port Ludlow, WA 98365
4beds
4,042sqft
Single Family Residence
Built in 1970
0.32 Acres Lot
$679,800 Zestimate®
$173/sqft
$70/mo HOA
What's special
Beautiful landscaping
- 299 days |
- 351 |
- 13 |
Zillow last checked:
Listing updated:
Listed by:
Dana Petrick,
Port Ludlow Brokers LLC
Source: NWMLS as distributed by MLS GRID,MLS#: 2446730
Facts & features
Interior
Bedrooms & bathrooms
- Bedrooms: 4
- Bathrooms: 3
- Full bathrooms: 2
- 3/4 bathrooms: 1
- Main level bathrooms: 2
- Main level bedrooms: 3
Bedroom
- Level: Main
Bedroom
- Level: Main
Bedroom
- Level: Lower
Heating
- Fireplace, Heat Pump, Electric, Wood
Cooling
- Heat Pump
Appliances
- Included: Dishwasher, Dryer, Refrigerator, Stove(s)/Range(s), Washer, Dishwasher(s), Dryer(s), Refrigerator(s), Washer(s), Water Heater: Electric, Water Heater Location: Garage & Lower level
Features
- Bath Off Primary, Dining Room
- Flooring: Ceramic Tile, Vinyl, Carpet
- Windows: Dbl Pane/Storm Window
- Basement: Daylight,Finished
- Number of fireplaces: 2
- Fireplace features: Wood Burning, Lower Level: 1, Main Level: 1, Fireplace
Interior area
- Total structure area: 4,042
- Total interior livable area: 4,042 sqft
Video & virtual tour
Property
Parking
- Total spaces: 2
- Parking features: Attached Garage
- Has attached garage: Yes
- Covered spaces: 2
Features
- Levels: One
- Stories: 1
- Entry location: Main
- Patio & porch: Bath Off Primary, Dbl Pane/Storm Window, Dining Room, Fireplace, Vaulted Ceiling(s), Water Heater
- Pool features: Community
- Has view: Yes
- View description: Mountain(s), Territorial
Lot
- Size: 0.32 Acres
- Dimensions: 13,939 sq ft
- Features: Dead End Street, Paved, Deck, Patio
- Topography: Level,Partial Slope
- Residential vegetation: Garden Space
Details
- Parcel number: 990600382
- Zoning: MPR-SF-4
- Zoning description: Jurisdiction: County
- Special conditions: Standard
Construction
Type & style
- Home type: SingleFamily
- Architectural style: Traditional,1 Story w/Bsmnt.
- Property subtype: Single Family Residence
Materials
- Wood Products
- Foundation: Poured Concrete
- Roof: Composition
Condition
- Very Good
- Year built: 1970
- Major remodel year: 1970
Utilities & green energy
- Electric: Company: Jefferson County PUD #1
- Sewer: Sewer Connected, Company: Olympic Water & Sewer
- Water: Community, Company: Olympic Water & Sewer
- Utilities for property: Astound-Wave Broadband, Astound-Wave Broadband
Community & HOA
Community
- Features: Athletic Court, Boat Launch, CCRs, Clubhouse, Golf, Playground, Trail(s)
- Subdivision: North Bay
HOA
- HOA fee: $840 annually
- HOA phone: 360-437-9201
Location
- Region: Port Ludlow
Financial & listing details
- Price per square foot: $173/sqft
- Tax assessed value: $640,451
- Annual tax amount: $5,149
- Date on market: 10/22/2025
- Cumulative days on market: 298 days
- Listing terms: Conventional,FHA,USDA Loan,VA Loan
- Inclusions: Dishwasher(s), Dryer(s), Refrigerator(s), Stove(s)/Range(s), Washer(s)
Estimated market value
$679,800
$646,000 - $714,000
$5,107/mo
Price history
| Date | Event | Price |
|---|---|---|
| 6/26/2026 | Price change | $699,500-2.7%$173/sqft |
Source:  NWMLS as distributed by MLS GRID #2446730 Report a problem NWMLS as distributed by MLS GRID #2446730 Report a problem | ||
| 4/1/2026 | Price change | $719,000-1.4%$178/sqft |
Source: NWMLS as distributed by MLS GRID #2446730 Report a problem | ||
| 1/20/2026 | Price change | $729,000-4%$180/sqft |
Source: NWMLS as distributed by MLS GRID #2446730 Report a problem | ||
| 10/20/2025 | Listed for sale | $759,000+137.9%$188/sqft |
Source: NWMLS as distributed by MLS GRID #2446730 Report a problem | ||
| 6/24/2004 | Sold | $319,000$79/sqft |
Source: NWMLS as distributed by MLS GRID #24057244 Report a problem | ||
Public tax history
| Year | Property taxes | Tax assessment |
|---|---|---|
| 2024 | $5,149 +6.9% | $640,451 +5.3% |
| 2023 | $4,815 +7.2% | $608,047 +4.6% |
| 2022 | $4,491 +2.5% | $581,392 +21.6% |
| 2021 | $4,381 +1.6% | $478,025 +17.5% |
| 2019 | $4,313 +4.7% | $406,725 +4.6% |
| 2018 | $4,121 +5.3% | $388,900 +9.1% |
| 2017 | $3,915 -3.5% | $356,500 +4.3% |
| 2016 | $4,059 +6% | $341,925 +10.1% |
| 2015 | $3,829 +8.4% | $310,546 |
| 2014 | $3,531 | $310,546 +15% |
| 2013 | $3,531 -1.1% | $270,040 |
| 2010 | $3,571 | -- |
Find assessor info on the county website
Monthly payment
Est. payment
Payment breakdown
Explore the cost of this home by adjusting the details. Changes won't be saved.Climate risks
Neighborhood: 98365
Nearby schools
GreatSchools rating
- 5/10Chimacum Elementary SchoolGrades: 2-6Distance: 6.5 mi
- 5/10Chimacum High SchoolGrades: 7-12Distance: 6.5 mi
- NAChimacum Creek Primary SchoolGrades: PK-1Distance: 7.6 mi
Schools provided by the listing agent
- Elementary: Chimacum Elem
- Middle: Chimacum Mid
- High: Chimacum High
Source: NWMLS as distributed by MLS GRID. This data may not be complete. We recommend contacting the local school district to confirm school assignments for this home.
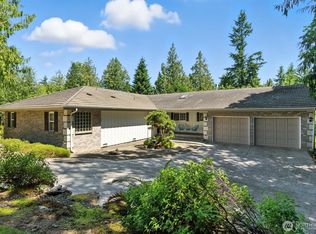
- $680,0004 bd4 ba3.4k sqft270 Pioneer Dr, Port Ludlow, WA 98365Sold
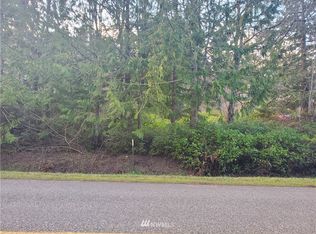
- $--0.28 acres234 Pioneer Dr, Pt Ludlow, WA 98365Off Market
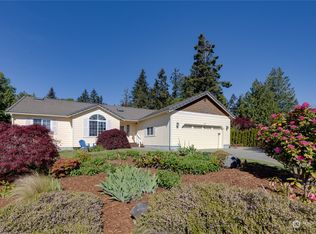
- $511,5003 bd2 ba1.3k sqft124 McCurdy Ln, Port Ludlow, WA 98365Sold
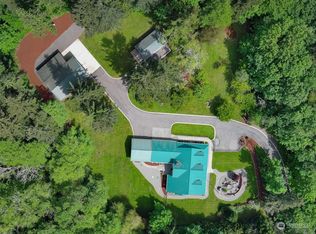
- $978,0003 bd3 ba2.9k sqft51 Jefferson Ave, Port Ludlow, WA 98365Sold
- $--0.31 acres67 Foster Ln, Pt Ludlow, WA 98365Off Market
- $715,0003 bd2 ba2.1k sqft73 Explorer Ln, Port Ludlow, WA 98365Sold
- $530,0002 bd3 ba2.7k sqft11 Harms Ln, Port Ludlow, WA 98365Sold
- $359,9002 bd3 ba2.2k sqft101 Fleet Dr, Port Ludlow, WA 98365For Sale
A local agent can set up tours, give advice and negotiate with sellers.
A local lender can help you make sure your offer is ready when you are.
Similar homes
- $625,0003 bd3 ba2.2k sqftPort Ludlow 2, Port Ludlow, WA 98365Active
 MLS ID #2550980, Jessica Garrett. NWMLS as distributed by MLS GRID
 - $648,0003 bd3 ba2.7k sqftPort Ludlow No 1, Port Ludlow, WA 98365Active
 MLS ID #2536444, Kelly McNees. NWMLS as distributed by MLS GRID
 - $774,5003 bd3 ba3.3k sqftArea 1 Port Ludlow No. 2, Port Ludlow, WA 98365Contingent
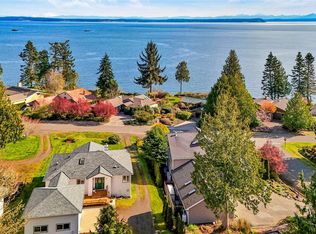 MLS ID #2501084, Karen Best. NWMLS as distributed by MLS GRID
 - $724,0002 bd3 ba2k sqftRidgecrest/Gainer/Lacy Sp, Port Ludlow, WA 98365Active
 MLS ID #2543982, Susie Haynes. NWMLS as distributed by MLS GRID
 - $599,0003 bd3 ba2.3k sqftPort Ludlow No. 1, Port Ludlow, WA 98365ActiveMLS ID #2516502, Kelly McNees. NWMLS as distributed by MLS GRID
- $359,9002 bd3 ba2.2k sqft101 Fleet Drive, Port Ludlow, WA 98365ActiveMLS ID #2542126, Justin Travatte. NWMLS as distributed by MLS GRID
- $910,0002 bd3 ba2.6k sqftOlympus Beach, Port Ludlow, WA 98365ActiveMLS ID #2530444, Michelle Sandoval. NWMLS as distributed by MLS GRID
- $597,0003 bd3 ba2.1k sqft15 Leighbrook Lane, Port Ludlow, WA 98365ActiveMLS ID #2496032, Ruth Gribbin-Schmitt. NWMLS as distributed by MLS GRID
- $899,0003 bd3 ba2k sqftLudlow Village Point Div. 2, Port Ludlow, WA 98365ActiveMLS ID #2557069, Pamela Begley. NWMLS as distributed by MLS GRID
- $865,0003 bd3 ba2.8k sqft143 Fern Gully, Port Ludlow, WA 98365ActiveMLS ID #2562159, Romelle Gosselin. NWMLS as distributed by MLS GRID
- $749,0004 bd3 ba2.5k sqftLakeview Terrace, Langley, WA 98260ActiveMLS ID #2566938, Gregory Young. NWMLS as distributed by MLS GRID
- $595,0002 bd2 ba2k sqftTeal Lake Village & Fairwood V-3351, Port Ludlow, WA 98365ActiveMLS ID #2515102, Dana Petrick. NWMLS as distributed by MLS GRID
- $705,0004 bd3 ba2.4k sqft4/30/1w, Port Townsend, WA 98368ActiveMLS ID #2525789, James Fox. NWMLS as distributed by MLS GRID
- $649,0003 bd2 ba2.9k sqft20509 NE State Highway 305 NE NE, Poulsbo, WA 98370ActiveMLS ID #2561007, Sandra Nilson. NWMLS as distributed by MLS GRID
- $824,9504 bd4 ba2.6k sqft3288 NW Happy Hollow Lane, Silverdale, WA 98383ActiveMLS ID #2547632, Cyrus A Bonnet. NWMLS as distributed by MLS GRID
- $665,0004 bd3 ba2.3k sqft2860 NW North Star Drive, Silverdale, WA 98383ActiveMLS ID #2558181, Bree Brower. NWMLS as distributed by MLS GRID
- $1,010,0002 bd3 ba2k sqftTala Shores, Port Ludlow, WA 98365ActiveMLS ID #2520551, Jonathan Byrd. NWMLS as distributed by MLS GRID
- $729,0004 bd3 ba2.7k sqft31481 Night Owl Avenue NE, Kingston, WA 98346ActiveMLS ID #2500773, Jill Campy. NWMLS as distributed by MLS GRID
- $749,9004 bd3 ba2.3k sqft19545 Park Boulevard NE, Suquamish, WA 98392ActiveMLS ID #2519714, Lauren Keehn. NWMLS as distributed by MLS GRID
- $725,0003 bd3 ba2.8k sqft510 Johnson Road, Quilcene, WA 98376ActiveMLS ID #2559018, Madison Fisher. NWMLS as distributed by MLS GRID
