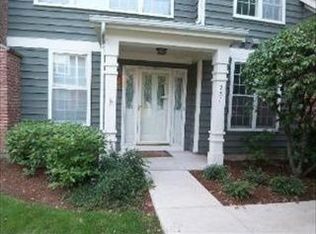
Princeton Village. Located in Glenview's highly sought-after, gated Princeton Village, this Dorchester model townhome presents a wonderful opportunity to customize and create your dream home. Designed with a grand main-level primary suite, the layout offers both comfort and flexibility. The dramatic living room features a vaulted ceiling and striking two-story fireplace, while a separate den provides an ideal space for a home office or cozy retreat, complete with a door leading to the private patio. A spacious foyer welcomes you in and is complemented by a convenient main-level powder room. Entertain with ease in the separate dining room, and enjoy a generously sized kitchen offering an island, abundant cabinetry, and table space-ready for your personal design touches. The second level includes two additional bedrooms and a full bath, perfect for guests or family. The finished lower level adds valuable living space along with excellent storage options. Princeton Village offers an exceptional lifestyle with a 24-hour gated entry, clubhouse, and an in-ground pool for summer enjoyment-all within a beautifully maintained community. A rare opportunity for buyers looking to update and personalize a home in a premier Glenview location.
Closed
Zillow last checked:
Listing updated:
Bought with:
Sophia Klopas
Jameson Sotheby's Int'l Realty
Source: MRED as distributed by MLS GRID,MLS#: 12656024
Price history
| Date | Event | Price |
|---|---|---|
| 7/31/2026 | Sold | $760,000+4.8%$302/sqft |
Source:  MRED as distributed by MLS GRID #12656024 Report a problem MRED as distributed by MLS GRID #12656024 Report a problem | ||
| 6/18/2026 | Pending sale | $725,000$288/sqft |
Source: MRED as distributed by MLS GRID #12656024 Report a problem | ||
| 6/2/2026 | Contingent | $725,000$288/sqft |
Source: MRED as distributed by MLS GRID #12656024 Report a problem | ||
| 5/27/2026 | Listed for sale | $725,000+186.2%$288/sqft |
Source: MRED as distributed by MLS GRID #12656024 Report a problem | ||
| 9/25/1997 | Sold | $253,333$101/sqft |
Source: Public Record Report a problem | ||
Get a cash offer in 3 minutes
Find out how much your home could sell for in as little as 3 minutes with a no-obligation cash offer.
Estimated market value
$765,400
