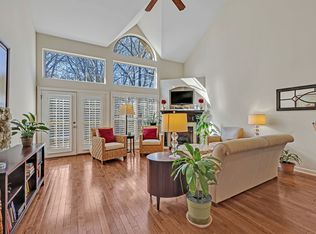
Discover the fusion of style, comfort, and convenience in this meticulously kept end-unit townhome in the sought-after Riverstone subdivision. This exquisite home boasts a stunning 2022 kitchen remodel, blending modern aesthetics with functionality. The heart of the home, it features state-of-the-art appliances, sleek granite countertops, and ample storage. Retreat to the luxurious main-level master suite, where a recent bathroom remodel (2022) showcases spa-like indulgence complete with heated floors and a walk/roll-in shower! Conveniently located; this residence offers quick access to the Nashville International Airport (BNA) and Music City commuter train makes travel a breeze. Enjoy the sunsets through the mature tree line from either one of your spacious decks! Don't miss your chance to make this home!
Closed
$596,750
301 Riverstone Blvd, Nashville, TN 37214
3beds
3,599sqft
Townhouse, Residential, Condominium
Built in 2006
2,178 Square Feet Lot
$574,700 Zestimate®
$166/sqft
$3,497 Estimated rent
Home value
$574,700
$546,000 - $603,000
$3,497/mo
Zestimate® history
Owner options
List your home for rent
$3,497/mo
Rent Zestimate®
Find your next renter with Zillow Rental Manager. Plus, with online applications, you can quickly screen prospective tenants – for free.
$3,497/mo
Rent Zestimate®
Refinance and save
$3,699/mo
Est. payment
Refinancing to a lower rate could help reduce your monthly payments and save thousands over the life of the loan.
$3,699/mo
Est. payment
Explore your selling options
Work with a Zillow partner agent
Leverage their expertise and Zillow's premium Showcase listings to get your home seen by more buyers.
Get startedList with your own agent
Get your home in front of millions of buyers by listing it on Zillow.
Learn how to do itSell it yourself
Take full control of how buyers see your home on Zillow by listing For Sale by Owner (FSBO).
List your homeWhat's special
Mature tree lineHeated floorsModern aestheticsSleek granite countertopsState-of-the-art appliancesSpacious decksLuxurious main-level master suite
Zillow last checked:
Listing updated:
Listed by:
Blake Johnson 615-809-1269,
Realty One Group Music City,
Monte Mohr 615-300-8393,
Realty One Group Music City
Bought with:
Debbie Guthery-Owen, 265057
Pinnacle Point Properties & Development
Source: RealTracs MLS as distributed by MLS GRID,MLS#: 2614264
Facts & features
Interior
Bedrooms & bathrooms
- Bedrooms: 3
- Bathrooms: 4
- Full bathrooms: 3
- 1/2 bathrooms: 1
- Main level bedrooms: 1
Bedroom 1
- Area: 272 Square Feet
- Dimensions: 17x16
Bedroom 2
- Features: Bath
- Level: Bath
- Area: 255 Square Feet
- Dimensions: 17x15
Bedroom 3
- Area: 272 Square Feet
- Dimensions: 17x16
Bonus room
- Features: Basement Level
- Level: Basement Level
- Area: 874 Square Feet
- Dimensions: 38x23
Dining room
- Features: Formal
- Level: Formal
- Area: 121 Square Feet
- Dimensions: 11x11
Kitchen
- Features: Pantry
- Level: Pantry
- Area: 144 Square Feet
- Dimensions: 12x12
Living room
- Area: 440 Square Feet
- Dimensions: 22x20
Heating
- Central
Cooling
- Central Air
Appliances
- Included: Dishwasher, Microwave, Double Oven, Electric Oven, Cooktop
Features
- Extra Closets, Walk-In Closet(s)
- Flooring: Carpet, Wood, Tile
- Basement: Finished
- Number of fireplaces: 1
Interior area
- Total structure area: 3,599
- Total interior livable area: 3,599 sqft
- Finished area above ground: 2,517
- Finished area below ground: 1,082
Property
Parking
- Total spaces: 4
- Parking features: Garage Faces Front, Concrete
- Attached garage spaces: 2
- Uncovered spaces: 2
Features
- Levels: Three Or More
- Stories: 3
- Pool features: Association
Lot
- Size: 2,178 Square Feet
Details
- Parcel number: 085140A30100CO
- Special conditions: Standard
Construction
Type & style
- Home type: Townhouse
- Property subtype: Townhouse, Residential, Condominium
- Attached to another structure: Yes
Materials
- Brick
Condition
- New construction: No
- Year built: 2006
Utilities & green energy
- Sewer: Public Sewer
- Water: Public
- Utilities for property: Water Available
Community & HOA
Community
- Subdivision: Riverstone
HOA
- Has HOA: Yes
- Amenities included: Pool, Trail(s)
- Services included: Maintenance Grounds, Insurance
- HOA fee: $200 monthly
Location
- Region: Nashville
Financial & listing details
- Price per square foot: $166/sqft
- Tax assessed value: $601,300
- Annual tax amount: $3,073
- Date on market: 1/31/2024
Price history
| Date | Event | Price |
|---|---|---|
| 3/14/2024 | Sold | $596,750-3%$166/sqft |
Source:  RealTracs MLS as distributed by MLS GRID #2614264 Report a problem RealTracs MLS as distributed by MLS GRID #2614264 Report a problem | ||
| 2/22/2024 | Contingent | $615,000$171/sqft |
Source: RealTracs MLS as distributed by MLS GRID #2614264 Report a problem | ||
| 1/31/2024 | Listed for sale | $615,000-1.6%$171/sqft |
Source: RealTracs MLS as distributed by MLS GRID #2614264 Report a problem | ||
| 1/31/2024 | Listing removed | -- |
Source: RealTracs MLS as distributed by MLS GRID #2598292 Report a problem | ||
| 1/2/2024 | Price change | $624,900-2.3%$174/sqft |
Source: RealTracs MLS as distributed by MLS GRID #2598292 Report a problem | ||
| 12/6/2023 | Listed for sale | $639,900+75.1%$178/sqft |
Source: RealTracs MLS as distributed by MLS GRID #2598292 Report a problem | ||
| 7/20/2017 | Sold | $365,500-1.7%$102/sqft |
Source: Public Record Report a problem | ||
| 5/25/2017 | Price change | $372,000-2.1%$103/sqft |
Source: Coldwell Banker Barnes #1819510 Report a problem | ||
| 5/15/2017 | Price change | $380,000-2.5%$106/sqft |
Source: Coldwell Banker Barnes #1819510 Report a problem | ||
| 4/20/2017 | Listed for sale | $389,900+19.1%$108/sqft |
Source: Coldwell Banker Barnes #1819510 Report a problem | ||
| 4/9/2015 | Sold | $327,500-6.4%$91/sqft |
Source: RealTracs MLS as distributed by MLS GRID #1610521 Report a problem | ||
| 3/7/2015 | Pending sale | $349,900$97/sqft |
Source: Halo Realty, Llc #1610521 Report a problem | ||
| 10/22/2014 | Listed for sale | $349,900+11.4%$97/sqft |
Source: Halo Realty, Llc #1584894 Report a problem | ||
| 10/26/2012 | Sold | $314,000$87/sqft |
Source: Public Record Report a problem | ||
Public tax history
| Year | Property taxes | Tax assessment |
|---|---|---|
| 2025 | $4,230 | $150,325 |
Find assessor info on the county website
Neighborhood: Rivercrest
Nearby homes
- $521,2002 bd2 ba3k sqft305 Riverstone Blvd, Nashville, TN 37214Off Market

- $516,9003 bd2 ba3.2k sqft303 Riverstone Blvd, Nashville, TN 37214Sold

- $540,0002 bd3 ba3k sqft307 Riverstone Blvd, Nashville, TN 37214Sold
- $396,3002 bd2 ba2.1k sqft308 Riverstone Blvd, Nashville, TN 37214Off Market
- $428,6003 bd2 ba1.9k sqft103 Guill Ct, Nashville, TN 37214Off Market
- $408,5002 bd2 ba2.2k sqft314 Riverstone Blvd, Nashville, TN 37214Off Market
- $391,4002 bd3 ba2k sqft312 Riverstone Blvd, Nashville, TN 37214Off Market
- $432,0003 bd4 ba2.1k sqft316 Riverstone Blvd, Nashville, TN 37214Sold
Nearby schools
GreatSchools rating
- 4/10Hermitage Elementary SchoolGrades: PK-5Distance: 2.1 mi
- 3/10Donelson Middle SchoolGrades: 6-8Distance: 0.4 mi
- 3/10McGavock High SchoolGrades: 9-12Distance: 1.6 mi
Schools provided by the listing agent
- Elementary: Hermitage Elementary
- Middle: Donelson Middle
- High: McGavock Comp High School
Source: RealTracs MLS as distributed by MLS GRID. This data may not be complete. We recommend contacting the local school district to confirm school assignments for this home.
Get a cash offer in 3 minutes
Find out how much your home could sell for in as little as 3 minutes with a no-obligation cash offer.
Estimated market value
$574,700
Get a cash offer in 3 minutes
Find out how much your home could sell for in as little as 3 minutes with a no-obligation cash offer.
Estimated market value
$574,700
- Tennessee
- Davidson County
- Nashville
- 37214
- Rivercrest
- 301 Riverstone Blvd
Nearby cities
Nearby neighborhoods
Nearby zip codes
Other Nashville Topics
