This all-brick luxury townhome in the heartbeat of Music City offers over 2,100 square feet of elegant living space with soaring ceilings, expansive windows, and standout architectural details including rounded wall corners, vaulted and tray ceilings, french doors, arched windows, and a cozy fireplace. The home features two spacious primary suites with large walk-in closets, 3.5 baths, a fully appointed kitchen with solid surface countertops, stainless steel appliances, and a generous pantry! Plus, a two-car garage! Storage galore! A versatile loft and a bonus room with a full bath and large closet provide additional living space or the option for a third bedroom (NO WINDOW in 3rd bedroom option - but does have 2 exits). Enjoy outdoor living with a full-width terrace showcasing seasonal views of the Stones River, beautiful sunsets, and a private deck off of the main-level bedroom! Only a short distance to access the Stones River Greenway, for biking, running & walking. Not to mention - that the Donelson YMCA Complex is right across the road. Located in Riverstone Townhomes in historic & hip Donelson, this property offers a rare combination of luxury, convenience, and lifestyle—just 10 minutes from downtown Nashville. (Central Air & Heat Units replaced in the last 4-5 years)!
Closed
$432,000
316 Riverstone Blvd, Nashville, TN 37214
3beds
2,125sqft
Townhouse, Residential, Condominium
Built in 2004
871 Square Feet Lot
$431,800 Zestimate®
$203/sqft
$2,547 Estimated rent
Home value
$431,800
$410,000 - $453,000
$2,547/mo
Zestimate® history
Owner options
List your home for rent
$2,547/mo
Rent Zestimate®
Find your next renter with Zillow Rental Manager. Plus, with online applications, you can quickly screen prospective tenants – for free.
$2,547/mo
Rent Zestimate®
Refinance and save
$2,884/mo
Est. payment
Refinancing to a lower rate could help reduce your monthly payments and save thousands over the life of the loan.
$2,884/mo
Est. payment
Explore your selling options
Work with a Zillow partner agent
Leverage their expertise and Zillow's premium Showcase listings to get your home seen by more buyers.
Get startedList with your own agent
Get your home in front of millions of buyers by listing it on Zillow.
Learn how to do itSell it yourself
Take full control of how buyers see your home on Zillow by listing For Sale by Owner (FSBO).
List your homeWhat's special
Cozy fireplaceTwo-car garageVersatile loftGenerous pantryStainless steel appliancesAll-brick luxury townhomeStorage galore
Zillow last checked:
Listing updated:
Listed by:
Lisa Rose Johnson 615-495-0554,
Compass
Bought with:
Steve Rice, 335510
Compass
Source: RealTracs MLS as distributed by MLS GRID,MLS#: 3097360
Facts & features
Interior
Bedrooms & bathrooms
- Bedrooms: 3
- Bathrooms: 4
- Full bathrooms: 3
- 1/2 bathrooms: 1
- Main level bedrooms: 1
Bedroom 1
- Features: Full Bath
- Level: Full Bath
- Area: 270 Square Feet
- Dimensions: 18x15
Bedroom 2
- Features: Bath
- Level: Bath
- Area: 224 Square Feet
- Dimensions: 16x14
Primary bathroom
- Features: Double Vanity
- Level: Double Vanity
Dining room
- Features: Combination
- Level: Combination
- Area: 154 Square Feet
- Dimensions: 14x11
Kitchen
- Features: Pantry
- Level: Pantry
- Area: 110 Square Feet
- Dimensions: 11x10
Living room
- Features: Combination
- Level: Combination
- Area: 210 Square Feet
- Dimensions: 15x14
Other
- Features: Office
- Level: Office
- Area: 152 Square Feet
- Dimensions: 19x8
Recreation room
- Features: Basement Level
- Level: Basement Level
- Area: 340 Square Feet
- Dimensions: 20x17
Heating
- Central, Natural Gas
Cooling
- Central Air, Electric
Appliances
- Included: Built-In Electric Range, Dishwasher, Disposal, Dryer, Microwave, Refrigerator, Stainless Steel Appliance(s), Washer
- Laundry: Electric Dryer Hookup, Washer Hookup
Features
- Ceiling Fan(s), Entrance Foyer, Extra Closets, High Ceilings, Open Floorplan, Pantry, Redecorated, Walk-In Closet(s), High Speed Internet
- Flooring: Carpet, Wood, Tile
- Basement: Finished
- Number of fireplaces: 1
- Fireplace features: Gas, Living Room
Interior area
- Total structure area: 2,125
- Total interior livable area: 2,125 sqft
- Finished area above ground: 1,653
- Finished area below ground: 472
Property
Parking
- Total spaces: 4
- Parking features: Garage Door Opener, Garage Faces Front, Driveway
- Attached garage spaces: 2
- Uncovered spaces: 2
Accessibility
- Accessibility features: Accessible Doors, Accessible Entrance
Features
- Levels: Three Or More
- Stories: 3
- Patio & porch: Patio, Covered, Porch, Deck
- Exterior features: Balcony
- Pool features: Association
Lot
- Size: 871 Square Feet
Details
- Parcel number: 085140A31600CO
- Special conditions: Standard
Construction
Type & style
- Home type: Townhouse
- Architectural style: Contemporary
- Property subtype: Townhouse, Residential, Condominium
- Attached to another structure: Yes
Materials
- Brick, Vinyl Siding
- Roof: Shingle
Condition
- New construction: No
- Year built: 2004
Utilities & green energy
- Sewer: Public Sewer
- Water: Public
- Utilities for property: Electricity Available, Natural Gas Available, Water Available, Cable Connected
Community & HOA
Community
- Subdivision: Riverstone
HOA
- Has HOA: Yes
- Amenities included: Pool, Sidewalks, Trail(s)
- Services included: Maintenance Grounds, Insurance, Trash
- HOA fee: $300 monthly
Location
- Region: Nashville
Financial & listing details
- Price per square foot: $203/sqft
- Tax assessed value: $416,200
- Annual tax amount: $2,312
- Date on market: 1/15/2026
- Electric utility on property: Yes
Price history
| Date | Event | Price |
|---|---|---|
| 4/15/2026 | Sold | $432,000-0.7%$203/sqft |
Source:  RealTracs MLS as distributed by MLS GRID #3097360 Report a problem RealTracs MLS as distributed by MLS GRID #3097360 Report a problem | ||
| 4/8/2026 | Pending sale | $435,000$205/sqft |
Source: RealTracs MLS as distributed by MLS GRID #3097360 Report a problem | ||
| 3/12/2026 | Contingent | $435,000$205/sqft |
Source: RealTracs MLS as distributed by MLS GRID #3097360 Report a problem | ||
| 1/15/2026 | Listed for sale | $435,000$205/sqft |
Source: RealTracs MLS as distributed by MLS GRID #3097360 Report a problem | ||
| 1/15/2026 | Listing removed | $435,000$205/sqft |
Source: RealTracs MLS as distributed by MLS GRID #2988080 Report a problem | ||
| 1/14/2026 | Price change | $435,000-0.9%$205/sqft |
Source: RealTracs MLS as distributed by MLS GRID #2988080 Report a problem | ||
| 12/29/2025 | Price change | $439,000-1.3%$207/sqft |
Source: RealTracs MLS as distributed by MLS GRID #2988080 Report a problem | ||
| 12/1/2025 | Price change | $445,000-1.1%$209/sqft |
Source: RealTracs MLS as distributed by MLS GRID #2988080 Report a problem | ||
| 9/3/2025 | Listed for sale | $449,900+57.9%$212/sqft |
Source: RealTracs MLS as distributed by MLS GRID #2988080 Report a problem | ||
| 1/20/2020 | Sold | $285,000-5%$134/sqft |
Source: RealTracs MLS as distributed by MLS GRID #2085190 Report a problem | ||
| 11/13/2019 | Price change | $299,900-4.8%$141/sqft |
Source: The Wilson Group Real Estate Services #2085190 Report a problem | ||
| 10/29/2019 | Price change | $315,000-3.1%$148/sqft |
Source: The Wilson Group Real Estate Services #2085190 Report a problem | ||
| 9/26/2019 | Listed for sale | $325,000+39.8%$153/sqft |
Source: The Wilson Group Real Estate Services #2085190 Report a problem | ||
| 7/9/2016 | Listing removed | $1,950+2.6%$1/sqft |
Source: The Wilson Group Real Estate Services, LLC Report a problem | ||
| 7/1/2015 | Listing removed | $1,900$1/sqft |
Source: Avenue Real Estate Services LLC Report a problem | ||
| 6/19/2015 | Listed for rent | $1,900$1/sqft |
Source: Avenue Real Estate Services LLC Report a problem | ||
| 11/1/2005 | Sold | $232,400+13.6%$109/sqft |
Source: Public Record Report a problem | ||
| 5/18/2004 | Sold | $204,579$96/sqft |
Source: Public Record Report a problem | ||
Public tax history
| Year | Property taxes | Tax assessment |
|---|---|---|
| 2025 | $2,928 +26.6% | $104,050 +46.4% |
| 2024 | $2,312 | $71,050 |
| 2023 | $2,312 | $71,050 |
| 2022 | $2,312 -1% | $71,050 |
| 2021 | $2,336 -20.3% | $71,050 +2.3% |
| 2020 | $2,931 +33.8% | $69,450 |
| 2019 | $2,191 | $69,450 |
| 2018 | $2,191 0% | $69,450 |
| 2017 | $2,191 | $69,450 +54.1% |
| 2016 | $2,191 +7.6% | $45,075 |
| 2015 | $2,036 | $45,075 |
| 2014 | $2,036 | $45,075 |
| 2013 | -- | $45,075 -11.4% |
| 2012 | -- | $50,850 |
| 2011 | -- | $50,850 |
| 2010 | -- | $50,850 |
| 2009 | -- | $50,850 -0.8% |
| 2008 | -- | $51,275 |
| 2007 | -- | $51,275 |
| 2006 | -- | -- |
| 2005 | -- | -- |
| 2004 | -- | -- |
| 2003 | -- | -- |
| 2002 | -- | -- |
| 2001 | -- | -- |
| 2000 | -- | -- |
Find assessor info on the county website
Neighborhood: Rivercrest
Nearby homes
- $411,8002 bd2 ba2.2k sqft314 Riverstone Blvd, Nashville, TN 37214Off Market
- $410,9002 bd2 ba2.2k sqft318 Riverstone Blvd, Nashville, TN 37214Off Market
- $393,0002 bd3 ba2k sqft312 Riverstone Blvd, Nashville, TN 37214Off Market
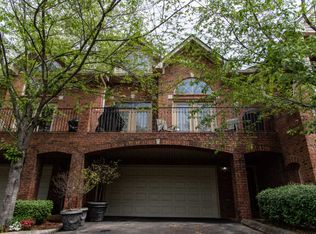
- $415,0002 bd3 ba2k sqft320 Riverstone Blvd, Nashville, TN 37214Sold

- $384,6002 bd2 ba1.8k sqft310 Riverstone Blvd, Nashville, TN 37214Off Market
- $378,5002 bd2 ba1.8k sqft322 Riverstone Blvd, Nashville, TN 37214Off Market
- $380,0002 bd3 ba2.1k sqft324 Riverstone Blvd, Nashville, TN 37214Sold
- $403,6002 bd2 ba2.1k sqft308 Riverstone Blvd, Nashville, TN 37214Off Market
Nearby schools
GreatSchools rating
- 4/10Hermitage Elementary SchoolGrades: PK-5Distance: 2 mi
- 3/10Donelson Middle SchoolGrades: 6-8Distance: 0.5 mi
- 3/10McGavock High SchoolGrades: 9-12Distance: 1.6 mi
Schools provided by the listing agent
- Elementary: Stanford Montessori School
- Middle: Donelson Middle
- High: Hume Fogg Magnet School
Source: RealTracs MLS as distributed by MLS GRID. This data may not be complete. We recommend contacting the local school district to confirm school assignments for this home.
Get a cash offer in 3 minutes
Find out how much your home could sell for in as little as 3 minutes with a no-obligation cash offer.
Estimated market value
$431,800
Get a cash offer in 3 minutes
Find out how much your home could sell for in as little as 3 minutes with a no-obligation cash offer.
Estimated market value
$431,800
- Tennessee
- Davidson County
- Nashville
- 37214
- Rivercrest
- 316 Riverstone Blvd
Nearby cities
Nearby neighborhoods
Nearby zip codes
Other Nashville Topics
