Step into an easier way of living in this beautifully designed end-unit brick townhome where comfort, convenience, and lifestyle come together. Perfectly suited for those who value an active routine without the burden of exterior maintenance, this home offers the freedom to spend more time enjoying nearby greenway trails, the YMCA, parks, and everything that makes this area such a sought-after place to live.
Inside, soaring ceilings, arched windows, and abundant natural light create an inviting atmosphere throughout the modern open floor plan. The main living level features hardwood floors and effortless flow between the living, dining, and kitchen spaces, ideal for both everyday living and entertaining. A separate formal living room with a cozy gas fireplace adds warmth and character, while French doors open to a spacious aggregate veranda overlooking Ravenwood Park with beautiful sunset views toward Lincoya Hills.
The primary suite serves as a private retreat with cathedral ceilings, a large ensuite bath featuring a deep soaking tub, separate shower, and walk-in closet. Downstairs, an expansive flex space offers incredible versatility with a massive bonus area, wet bar, closet, and full bathroom, perfect for guests, recreation, or multi-generational living. An additional finished room off the garage provides ideal space for a home office, gym, or hobby studio.
A nature trail just steps from the front door leads down to the Stones River, making outdoor recreation part of your daily routine. Residents also enjoy access to a community pool, adding even more opportunities to relax and connect with neighbors.
Recent updates include new carpet installed in 2025 and a brand new HVAC system. A two-car garage and generous storage throughout complete this move-in ready home designed for comfortable, low-maintenance living in a highly convenient location with quick access to the airport, downtown, lakes, dining, and shopping.
Closed
$415,000
320 Riverstone Blvd, Nashville, TN 37214
2beds
2,017sqft
Townhouse, Residential, Condominium
Built in 2004
1,306 Square Feet Lot
$414,800 Zestimate®
$206/sqft
$2,441 Estimated rent
Home value
$414,800
$394,000 - $436,000
$2,441/mo
Zestimate® history
Owner options
List your home for rent
$2,441/mo
Rent Zestimate®
Find your next renter with Zillow Rental Manager. Plus, with online applications, you can quickly screen prospective tenants – for free.
$2,441/mo
Rent Zestimate®
Refinance and save
$2,761/mo
Est. payment
Refinancing to a lower rate could help reduce your monthly payments and save thousands over the life of the loan.
$2,761/mo
Est. payment
Explore your selling options
Work with a Zillow partner agent
Leverage their expertise and Zillow's premium Showcase listings to get your home seen by more buyers.
Get startedList with your own agent
Get your home in front of millions of buyers by listing it on Zillow.
Learn how to do itSell it yourself
Take full control of how buyers see your home on Zillow by listing For Sale by Owner (FSBO).
List your homeWhat's special
Zillow last checked:
Listing updated:
Listed by:
Michele Mazzu 615-983-1075,
Crye-Leike, Inc., REALTORS
Bought with:
Alexa Lipman, 342878
RE/MAX Homes And Estates
Source: RealTracs MLS as distributed by MLS GRID,MLS#: 3137973
Facts & features
Interior
Bedrooms & bathrooms
- Bedrooms: 2
- Bathrooms: 3
- Full bathrooms: 3
- Main level bedrooms: 2
Bedroom 1
- Features: Suite
- Level: Suite
- Area: 182 Square Feet
- Dimensions: 14x13
Bedroom 2
- Area: 144 Square Feet
- Dimensions: 12x12
Primary bathroom
- Features: Suite
- Level: Suite
Dining room
- Features: Separate
- Level: Separate
- Area: 162 Square Feet
- Dimensions: 18x9
Kitchen
- Features: Pantry
- Level: Pantry
- Area: 99 Square Feet
- Dimensions: 11x9
Living room
- Area: 240 Square Feet
- Dimensions: 16x15
Other
- Features: Office
- Level: Office
- Area: 144 Square Feet
- Dimensions: 16x9
Recreation room
- Features: Wet Bar
- Level: Wet Bar
- Area: 392 Square Feet
- Dimensions: 28x14
Heating
- Central
Cooling
- Central Air
Appliances
- Included: Electric Oven, Electric Range, Dishwasher, Disposal, Microwave, Refrigerator
Features
- Built-in Features, Ceiling Fan(s), Entrance Foyer, Extra Closets, High Ceilings, Open Floorplan, Pantry, Walk-In Closet(s), Wet Bar
- Flooring: Carpet, Wood
- Basement: Finished
- Number of fireplaces: 1
- Fireplace features: Gas
Interior area
- Total structure area: 2,017
- Total interior livable area: 2,017 sqft
- Finished area above ground: 2,017
Property
Parking
- Total spaces: 2
- Parking features: Garage Door Opener, Attached
- Attached garage spaces: 2
Features
- Levels: One
- Stories: 2
- Patio & porch: Patio, Covered, Deck, Porch
- Exterior features: Balcony
- Pool features: Association
- Has view: Yes
- View description: Valley
Lot
- Size: 1,306 Square Feet
Details
- Parcel number: 085140A32000CO
- Special conditions: Standard
Construction
Type & style
- Home type: Townhouse
- Architectural style: Contemporary
- Property subtype: Townhouse, Residential, Condominium
- Attached to another structure: Yes
Materials
- Brick
- Roof: Shingle
Condition
- New construction: No
- Year built: 2004
Utilities & green energy
- Sewer: Public Sewer
- Water: Public
- Utilities for property: Water Available
Community & HOA
Community
- Security: Security System, Smoke Detector(s)
- Subdivision: Riverstone
HOA
- Has HOA: Yes
- Amenities included: Pool, Trail(s)
- Services included: Maintenance Grounds, Insurance, Recreation Facilities, Pest Control, Trash
- HOA fee: $300 monthly
Location
- Region: Nashville
Financial & listing details
- Price per square foot: $206/sqft
- Tax assessed value: $405,900
- Annual tax amount: $2,330
- Date on market: 3/2/2026
Price history
| Date | Event | Price |
|---|---|---|
| 4/10/2026 | Sold | $415,000$206/sqft |
Source:  RealTracs MLS as distributed by MLS GRID #3137973 Report a problem RealTracs MLS as distributed by MLS GRID #3137973 Report a problem | ||
| 3/5/2026 | Contingent | $415,000$206/sqft |
Source: RealTracs MLS as distributed by MLS GRID #3137973 Report a problem | ||
| 3/5/2026 | Listed for sale | $415,000$206/sqft |
Source: RealTracs MLS as distributed by MLS GRID #3137973 Report a problem | ||
| 1/23/2026 | Listing removed | $415,000$206/sqft |
Source: RealTracs MLS as distributed by MLS GRID #2990758 Report a problem | ||
| 12/4/2025 | Price change | $415,000-1.2%$206/sqft |
Source: RealTracs MLS as distributed by MLS GRID #2990758 Report a problem | ||
| 11/15/2025 | Listed for sale | $420,000$208/sqft |
Source: RealTracs MLS as distributed by MLS GRID #2990758 Report a problem | ||
| 11/11/2025 | Contingent | $420,000$208/sqft |
Source: RealTracs MLS as distributed by MLS GRID #2990758 Report a problem | ||
| 9/25/2025 | Price change | $420,000-2.3%$208/sqft |
Source: RealTracs MLS as distributed by MLS GRID #2990758 Report a problem | ||
| 9/11/2025 | Listed for sale | $429,999+112.9%$213/sqft |
Source: RealTracs MLS as distributed by MLS GRID #2990758 Report a problem | ||
| 4/13/2004 | Sold | $201,970$100/sqft |
Source: Public Record Report a problem | ||
Public tax history
| Year | Property taxes | Tax assessment |
|---|---|---|
| 2025 | $2,856 +22.6% | $101,475 +41.7% |
| 2024 | $2,330 | $71,600 |
| 2023 | $2,330 | $71,600 |
| 2022 | $2,330 -1% | $71,600 |
| 2021 | $2,354 +5.6% | $71,600 +35.5% |
| 2020 | $2,230 +33.8% | $52,825 |
| 2019 | $1,667 | $52,825 |
| 2018 | $1,667 | $52,825 |
| 2017 | $1,667 | $52,825 +20% |
| 2016 | $1,667 -16.2% | $44,025 |
| 2015 | $1,988 | $44,025 |
| 2014 | $1,988 | $44,025 |
| 2013 | -- | $44,025 -15.3% |
| 2012 | -- | $51,950 |
| 2011 | -- | $51,950 |
| 2010 | -- | $51,950 |
| 2009 | -- | $51,950 +3.6% |
| 2008 | -- | $50,150 |
| 2007 | -- | $50,150 |
| 2006 | -- | -- |
| 2005 | -- | -- |
| 2004 | -- | -- |
| 2003 | -- | -- |
| 2002 | -- | -- |
Find assessor info on the county website
Neighborhood: Rivercrest
Nearby homes
- $406,9002 bd2 ba2.2k sqft318 Riverstone Blvd, Nashville, TN 37214Off Market
- $378,4002 bd2 ba1.8k sqft322 Riverstone Blvd, Nashville, TN 37214Off Market
- $432,0003 bd4 ba2.1k sqft316 Riverstone Blvd, Nashville, TN 37214Sold
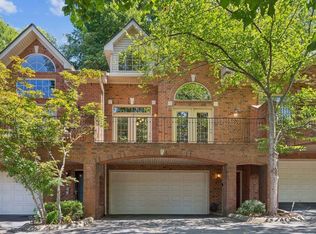
- $380,0002 bd3 ba2.1k sqft324 Riverstone Blvd, Nashville, TN 37214Sold

- $411,4002 bd2 ba2.2k sqft314 Riverstone Blvd, Nashville, TN 37214Off Market
- $418,7002 bd2 ba2.1k sqft326 Riverstone Blvd, Nashville, TN 37214Off Market
- $393,7002 bd3 ba2k sqft312 Riverstone Blvd, Nashville, TN 37214Off Market
- $414,0002 bd2 ba2.1k sqft328 Riverstone Blvd, Nashville, TN 37214Off Market
Nearby schools
GreatSchools rating
- 4/10Hermitage Elementary SchoolGrades: PK-5Distance: 2 mi
- 3/10Donelson Middle SchoolGrades: 6-8Distance: 0.5 mi
- 3/10McGavock High SchoolGrades: 9-12Distance: 1.6 mi
Schools provided by the listing agent
- Elementary: Hermitage Elementary
- Middle: Donelson Middle
- High: McGavock Comp High School
Source: RealTracs MLS as distributed by MLS GRID. This data may not be complete. We recommend contacting the local school district to confirm school assignments for this home.
Get a cash offer in 3 minutes
Find out how much your home could sell for in as little as 3 minutes with a no-obligation cash offer.
Estimated market value
$414,800
Get a cash offer in 3 minutes
Find out how much your home could sell for in as little as 3 minutes with a no-obligation cash offer.
Estimated market value
$414,800
- Tennessee
- Davidson County
- Nashville
- 37214
- Rivercrest
- 320 Riverstone Blvd
Nearby cities
Nearby neighborhoods
Nearby zip codes
Other Nashville Topics
