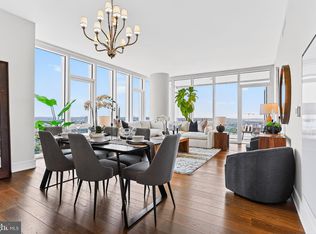
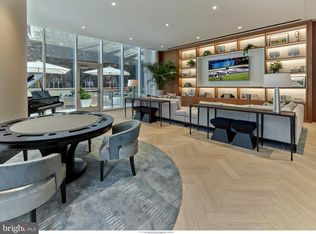
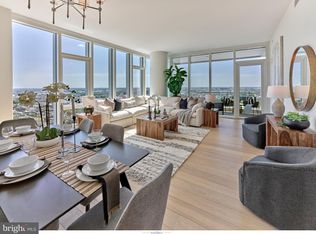
Arthaus, a commanding new residential high-rise in Philadelphia’s performing arts district, presents Unit 1701: A stunning 3-bed, 2.5-bath, 2,030 SF single-level residence with City Hall and skyline views priced at $2,085,000. This maintenance-free, move-in ready, home offers high-end interior design, resort amenities and white gloves services. Tax abatement is available. Whether you’re a busy professional, retiree or globe trotter, 1701 is a MUST SEE! Arthaus impresses from the moment you enter. The tall solid wood door with elegant hardware sets the stage, leading to a spacious, light-filled foyer with two large closets and convenient powder room and laundry facilities. The great room offers panoramic views of the city featuring a blended kitchen, living and dining space with soaring ceilings, floor to ceiling windows, wide-plank Havwood flooring and a weather-protected walk out balcony. Drenched in natural light this space is bright, airy, and feels twice its size on paper. The chef’s kitchen is everything you need for hosting, with a large center island that seats four. The upper and lower cabinets are polar white matte by Poggenpohl and the countertops Golden Gate quartz with matching backsplash. The high-end, stainless appliance package includes: Wolf, Bosch, Sub-Zero and Asko appliances and door fronts have been fully integrated into the cabinet design for a seamless look. The primary suite and two guest bedrooms are on the north side of the condominium. Hardwood flooring from the great room continues into the first bedroom; perfect for an optional home office. The second bedroom is a quiet retreat for visiting guests with gorgeous skyline view and walk-in closet. The full bath in the hallway is shared by the two secondary bedrooms and is finished with porcelain Calacatta tile floors, super white quartz countertops, and polar white matte Poggenpohl cabinets. The spacious Owner’s suite is wrapped in 10' floor-to-ceiling windows and features an oversized walk-in closet. A Badeloft soak-in tub, double vanity with Robern mirrors and super white quartz marble, Contempo white marble floors and shower tile, and a Kohler toilet closet complete the best-in-class bathroom package. Arthaus is a modern masterpiece crafted by renowned developer Carl Dranoff, designed by Kohn Pedersen Fox and built by Intech Construction. Its architecture and amenities prioritize wellness and well-being, from the stunning Monet-inspired mosaic in the lobby to the private resort on the 6th and 7th floors, featuring a pool, fitness facilities, spa, salon, pet park, outdoor terraces, lawns, gardens and more. White glove services include 24-doorman, concierge, chauffeured town car and car valet. This home comes with 1 parking license. With the 10-year tax abatement annual real estate taxes are approximately $3,560.
Sold for $2,085,000
$2,085,000
301 S Broad #1701, Philadelphia, PA 19107
3beds
2,030sqft
Condominium
Built in 2022
-- sqft lot
$2,095,100 Zestimate®
$1,027/sqft
$5,327 Estimated rent
Home value
$2,095,100
$1.93M - $2.26M
$5,327/mo
Zestimate® history
Owner options
List your home for rent
$5,327/mo
Rent Zestimate®
Find your next renter with Zillow Rental Manager. Plus, with online applications, you can quickly screen prospective tenants – for free.
$5,327/mo
Rent Zestimate®
Refinance and save
$10,448/mo
Est. payment
Refinancing to a lower rate could help reduce your monthly payments and save thousands over the life of the loan.
$10,448/mo
Est. payment
Explore your selling options
Work with a Zillow partner agent
Leverage their expertise and Zillow's premium Showcase listings to get your home seen by more buyers.
Get startedList with your own agent
Get your home in front of millions of buyers by listing it on Zillow.
Learn how to do itSell it yourself
Take full control of how buyers see your home on Zillow by listing For Sale by Owner (FSBO).
List your homeWhat's special
Weather-protected walk out balconyBadeloft soak-in tubFloor to ceiling windowsHigh-end interior designSoaring ceilingsLarge center islandTall solid wood door
Zillow last checked:
Listing updated:
Listed by:
Daxx Hamilton 215-237-5473,
Dranoff Properties Realty Inc
Bought with:
Evangelos Tasiopoulos
HomeSmart First Advantage Realty
Source: Bright MLS,MLS#: PAPH2549122
Facts & features
Interior
Bedrooms & bathrooms
- Bedrooms: 3
- Bathrooms: 3
- Full bathrooms: 2
- 1/2 bathrooms: 1
- Main level bathrooms: 3
- Main level bedrooms: 3
Rooms
- Room types: Living Room, Primary Bedroom, Bedroom 2, Kitchen, Bedroom 1, Bathroom 1, Primary Bathroom
Primary bedroom
- Features: Walk-In Closet(s), Attached Bathroom, Flooring - Carpet
- Level: Main
- Area: 225 Square Feet
- Dimensions: 15 X 15
Bedroom 1
- Features: Flooring - HardWood, Walk-In Closet(s)
- Level: Main
- Area: 187 Square Feet
- Dimensions: 11 X 17
Bedroom 2
- Features: Flooring - Carpet
- Level: Main
- Area: 121 Square Feet
- Dimensions: 11 X 11
Primary bathroom
- Features: Soaking Tub, Flooring - Marble, Double Sink, Countertop(s) - Quartz
- Level: Main
- Area: 110 Square Feet
- Dimensions: 11 X 10
Bathroom 1
- Features: Countertop(s) - Quartz, Flooring - Marble
- Level: Main
- Area: 54 Square Feet
- Dimensions: 6 X 9
Kitchen
- Features: Flooring - HardWood, Kitchen - Gas Cooking
- Level: Main
- Area: 171 Square Feet
- Dimensions: 19 X 9
Living room
- Features: Flooring - HardWood, Living/Dining Room Combo, Balcony Access
- Level: Main
- Area: 425 Square Feet
- Dimensions: 17 X 25
Heating
- Heat Pump, Electric
Cooling
- Central Air, Electric
Appliances
- Included: Microwave, Cooktop, Dishwasher, Disposal, Dryer, Dual Flush Toilets, Ice Maker, Self Cleaning Oven, Refrigerator, Stainless Steel Appliance(s), Washer, Energy Efficient Appliances, Exhaust Fan, Water Heater
- Laundry: Dryer In Unit, Washer In Unit, In Unit
Features
- Walk-In Closet(s), Bathroom - Stall Shower, Recessed Lighting, Kitchen Island, Kitchen - Gourmet, Open Floorplan, Combination Dining/Living, Upgraded Countertops, Primary Bath(s), Soaking Tub, 9'+ Ceilings, Dry Wall
- Flooring: Hardwood, Carpet, Wood
- Windows: Low Emissivity Windows, Storm Window(s), Double Pane Windows
- Has basement: No
- Has fireplace: No
- Common walls with other units/homes: 2+ Common Walls
Interior area
- Total structure area: 2,030
- Total interior livable area: 2,030 sqft
- Finished area above ground: 2,030
Property
Parking
- Total spaces: 140
- Parking features: Covered, Garage Faces Front, Secured, Private, Paved, Driveway, Electric Vehicle Charging Station(s), Attendant, Garage, Off Street
- Garage spaces: 140
- Has uncovered spaces: Yes
Accessibility
- Accessibility features: Accessible Elevator Installed, Accessible Entrance, Low Bathroom Mirrors, Vehicle Transfer Area, Wheelchair Height Shelves, Other
Features
- Levels: One
- Stories: 1
- Exterior features: Balcony
- Pool features: Community
- Has view: Yes
- View description: City
Lot
- Features: Urban
Details
- Additional structures: Above Grade
- Parcel number: 888000916
- Zoning: CMX5
- Special conditions: Standard
Construction
Type & style
- Home type: Condo
- Architectural style: Contemporary
- Property subtype: Condominium
- Attached to another structure: Yes
Materials
- Advanced Framing, Concrete, Glass, Masonry, Stone, Mixed Plumbing
- Foundation: Slab, Pillar/Post/Pier, Permanent
- Roof: Unknown
Condition
- Excellent
- New construction: Yes
- Year built: 2022
Details
- Builder name: Dranoff Properties Inc.
Utilities & green energy
- Electric: 120/240V
- Sewer: Public Sewer
- Water: Public
- Utilities for property: Cable Available, Natural Gas Available, Phone Available, Sewer Available, Water Available, Fiber Optic
Community & HOA
Community
- Features: Pool
- Security: Security Guard, Desk in Lobby, 24 Hour Security, Fire Alarm, Security System, Fire Sprinkler System, Smoke Detector(s), Resident Manager, Monitored, Carbon Monoxide Detector(s)
- Condo and coop fee: $2,538 monthly
- Subdivision: Avenue Of The Arts
HOA
- Has HOA: No
- Amenities included: Concierge, Elevator(s), Fitness Center, Laundry, Library, Meeting Room, Party Room, Indoor Pool, Sauna, Security, Pool, Transportation Service
- Services included: Alarm System, All Ground Fee, Common Area Maintenance, Custodial Services Maintenance, Maintenance Structure, Fiber Optics Available, Gas, Health Club, Insurance, Lawn Care Front, Lawn Care Rear, Lawn Care Side, Maintenance Grounds, Management, Pool(s), Recreation Facility, Sauna, Sewer, Snow Removal, Trash, Water
Location
- Region: Philadelphia
- Municipality: PHILADELPHIA
Financial & listing details
- Price per square foot: $1,027/sqft
- Annual tax amount: $3,560
- Date on market: 10/17/2025
- Listing agreement: Exclusive Agency
- Listing terms: Cash
- Ownership: Condominium
Price history
| Date | Event | Price |
|---|---|---|
| 2/27/2026 | Sold | $2,085,000$1,027/sqft |
Source:  Bright MLS #PAPH2549122 Report a problem Bright MLS #PAPH2549122 Report a problem | ||
| 1/20/2026 | Pending sale | $2,085,000$1,027/sqft |
Source: Bright MLS #PAPH2549122 Report a problem | ||
| 10/17/2025 | Listed for sale | $2,085,000$1,027/sqft |
Source: Bright MLS #PAPH2549122 Report a problem | ||
Public tax history
Tax history is unavailable.
Neighborhood: Washington Square
Nearby homes
- $1,590,0002 bd3 ba1.8k sqft301 S Broad #2302, Philadelphia, PA 19107Sold
- $3,700,0003 bd4 ba2.8k sqft301 S Broad #3301, Philadelphia, PA 19107Sold

- $2,025,0003 bd3 ba2k sqft301 S Broad #2101, Philadelphia, PA 19107Sold
- $1,565,0002 bd3 ba1.8k sqft301 S Broad #2602, Philadelphia, PA 19107Sold
- $1,600,0002 bd3 ba1.8k sqft301 S Broad #3302, Philadelphia, PA 19107Sold
- $1,995,0003 bd3 ba2k sqft301 S Broad #1601, Philadelphia, PA 19107Sold
- $1,505,0002 bd2 ba1.7k sqft301 S Broad #1704, Philadelphia, PA 19107Sold
- $1,400,0002 bd2 ba1.5k sqft301 S Broad #1902, Philadelphia, PA 19107Sold
- $1,595,0002 bd3 ba1.8k sqft301 S Broad #3202, Philadelphia, PA 19107Sold
Nearby schools
GreatSchools rating
- 10/10McCall Gen George A SchoolGrades: K-8Distance: 0.6 mi
- 2/10Franklin Benjamin High SchoolGrades: 9-12Distance: 1.2 mi
Schools provided by the listing agent
- Elementary: Gen. George A. Mccall School
- Middle: Gen. George A. Mccall School
- High: South Philadelphia
- District: The School District Of Philadelphia
Source: Bright MLS. This data may not be complete. We recommend contacting the local school district to confirm school assignments for this home.
Get a cash offer in 3 minutes
Find out how much your home could sell for in as little as 3 minutes with a no-obligation cash offer.
Estimated market value
$2,095,100
Get a cash offer in 3 minutes
Find out how much your home could sell for in as little as 3 minutes with a no-obligation cash offer.
Estimated market value
$2,095,100
- Pennsylvania
- Philadelphia County
- Philadelphia
- 19107
- Washington Square
- 301 S Broad Unit 1701
