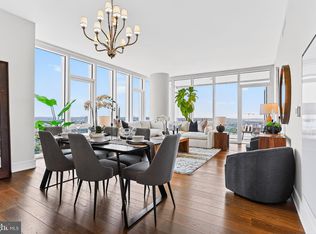
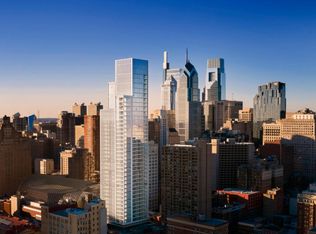
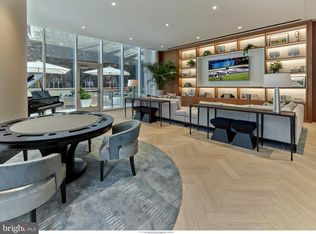
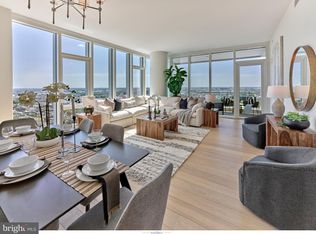
Presenting Penthouse 1 at Arthaus, an extraordinary expression of refined urban living in Philadelphia’s prestigious Avenue of the Arts. Occupying Level 41 of the iconic Arthaus tower, this full-floor residence spans 4,284 square feet and features two weather-protected balconies, offering seamless indoor-outdoor living high above the city. The Gallery sets the tone upon arrival—10-foot ceilings and recessed lighting create a museum-like atmosphere, evoking the grandeur of the Louvre. This formal entry establishes a sense of arrival and frames the home as a true collector’s residence. To the west, the Great Room commands attention, offering a dramatic 52-foot entertaining space with sweeping skyline views. A private home library, enclosed by double doors and illuminated with recessed lighting, provides the perfect canvas for a bespoke interior design vision—ideal for a curated, one-of-one aesthetic. The chef’s kitchen is designed for serious culinary pursuits, featuring Poggenpohl cabinetry, a full Wolf and Sub-Zero appliance suite with gas cooktop, an oversized island, and a large butler’s pantry—ideal for private chefs or elevated entertaining. The family room off the chef’s kitchen is the perfect place to re-connect with loved ones at the end of the day. Penthouse 1 features three bedrooms, four lavish baths, and an additional powder room, delivering both sophistication and effortless comfort. Arthaus amenities redefine luxury living, including a 75-foot indoor heated lap pool, comprehensive wellness facilities, and exclusive access to a BMW 750 with a personal driver. Residents enjoy a rooftop all-season greenhouse, dog run and pet spa, and an outdoor terrace with fire pits, grilling stations, and al fresco dining areas. Located just steps from world-class performing arts venues, fine dining, and with seamless access to major sports arenas and PHL International Airport, Arthaus represents the pinnacle of cosmopolitan living in Philadelphia. The Penthaus Collection at Arthaus is not simply a residence—it is a lifestyle statement.
Sold for $6,620,000
$6,620,000
301 S Broad #Penthouse 1-4101, Philadelphia, PA 19107
3beds
4,284sqft
Condominium
Built in 2023
-- sqft lot
$6,642,400 Zestimate®
$1,545/sqft
$7,447 Estimated rent
Home value
$6,642,400
$6.18M - $7.17M
$7,447/mo
Zestimate® history
Owner options
List your home for rent
$7,447/mo
Rent Zestimate®
Find your next renter with Zillow Rental Manager. Plus, with online applications, you can quickly screen prospective tenants – for free.
$7,447/mo
Rent Zestimate®
Refinance and save
$40,723/mo
Est. payment
Refinancing to a lower rate could help reduce your monthly payments and save thousands over the life of the loan.
$40,723/mo
Est. payment
Explore your selling options
Work with a Zillow partner agent
Leverage their expertise and Zillow's premium Showcase listings to get your home seen by more buyers.
Get startedList with your own agent
Get your home in front of millions of buyers by listing it on Zillow.
Learn how to do itSell it yourself
Take full control of how buyers see your home on Zillow by listing For Sale by Owner (FSBO).
List your homeWhat's special
Zillow last checked:
Listing updated:
Listed by:
Daxx Hamilton 215-237-5473,
Dranoff Properties Realty Inc
Bought with:
Jeff City Block, AB065556
Compass RE
Source: Bright MLS,MLS#: PAPH2586552
Facts & features
Interior
Bedrooms & bathrooms
- Bedrooms: 3
- Bathrooms: 6
- Full bathrooms: 5
- 1/2 bathrooms: 1
- Main level bathrooms: 6
- Main level bedrooms: 3
Rooms
- Room types: Living Room, Primary Bedroom, Bedroom 2, Bedroom 3, Kitchen, Family Room, Library, Laundry, Bathroom 2, Bathroom 3, Primary Bathroom
Primary bedroom
- Features: Walk-In Closet(s), Attached Bathroom, Balcony Access, Bathroom - Walk-In Shower, Countertop(s) - Quartz, Flooring - HardWood, Recessed Lighting, Primary Bedroom - Sitting Area
- Level: Main
- Area: 425 Square Feet
- Dimensions: 17 X 25
Bedroom 2
- Features: Attached Bathroom, Flooring - HardWood, Recessed Lighting, Walk-In Closet(s)
- Level: Main
- Area: 234 Square Feet
- Dimensions: 18 X 13
Bedroom 3
- Features: Attached Bathroom, Flooring - HardWood, Recessed Lighting, Walk-In Closet(s)
- Level: Main
- Area: 210 Square Feet
- Dimensions: 14 X 15
Primary bathroom
- Features: Flooring - Marble, Countertop(s) - Quartz, Bathroom - Walk-In Shower, Flooring - Heated, Lighting - LED, Recessed Lighting, Walk-In Closet(s)
- Level: Main
- Area: 144 Square Feet
- Dimensions: 12 X 12
Primary bathroom
- Features: Soaking Tub, Bathroom - Walk-In Shower, Countertop(s) - Quartz, Flooring - Marble, Recessed Lighting, Walk-In Closet(s), Flooring - Heated
- Level: Main
- Area: 136 Square Feet
- Dimensions: 8 X 17
Bathroom 2
- Features: Bathroom - Walk-In Shower, Countertop(s) - Quartz, Flooring - Marble
- Level: Main
- Area: 54 Square Feet
- Dimensions: 6 X 9
Bathroom 3
- Features: Bathroom - Walk-In Shower, Countertop(s) - Quartz, Flooring - Ceramic Tile, Recessed Lighting
- Level: Main
- Area: 48 Square Feet
- Dimensions: 6 X 8
Family room
- Features: Flooring - HardWood, Recessed Lighting
- Level: Main
- Area: 323 Square Feet
- Dimensions: 17 X 19
Kitchen
- Features: Flooring - HardWood, Kitchen - Gas Cooking, Countertop(s) - Quartz, Kitchen - Country, Lighting - LED, Recessed Lighting, Pantry
- Level: Main
- Area: 171 Square Feet
- Dimensions: 9 X 19
Laundry
- Features: Countertop(s) - Quartz, Flooring - Ceramic Tile, Recessed Lighting
- Level: Main
- Area: 72 Square Feet
- Dimensions: 8 X 9
Library
- Features: Flooring - HardWood, Recessed Lighting
- Level: Main
- Area: 336 Square Feet
- Dimensions: 14 X 24
Living room
- Features: Flooring - HardWood, Living/Dining Room Combo, Dining Area, Fireplace - Gas, Recessed Lighting, Lighting - Ceiling, Balcony Access, Walk-In Closet(s), Attached Bathroom
- Level: Main
- Area: 544 Square Feet
- Dimensions: 17 X 32
Heating
- Heat Pump, Electric
Cooling
- Central Air, Electric
Appliances
- Included: Microwave, Cooktop, Dishwasher, Disposal, Dryer, Dual Flush Toilets, Ice Maker, Self Cleaning Oven, Refrigerator, Stainless Steel Appliance(s), Washer, Energy Efficient Appliances, Exhaust Fan, Water Heater
- Laundry: Dryer In Unit, Washer In Unit, Laundry Room, In Unit
Features
- Walk-In Closet(s), Bathroom - Stall Shower, Recessed Lighting, Kitchen Island, Kitchen - Gourmet, Open Floorplan, Combination Dining/Living, Upgraded Countertops, Primary Bath(s), Soaking Tub, 9'+ Ceilings, Dry Wall
- Flooring: Hardwood, Wood
- Windows: Low Emissivity Windows, Storm Window(s), Double Pane Windows
- Has basement: No
- Number of fireplaces: 1
- Fireplace features: Marble
Interior area
- Total structure area: 4,284
- Total interior livable area: 4,284 sqft
- Finished area above ground: 4,284
Property
Parking
- Total spaces: 1
- Parking features: Covered, Garage Faces Front, Secured, Private, Paved, Driveway, Electric Vehicle Charging Station(s), Attendant, Garage, Off Street
- Garage spaces: 1
- Has uncovered spaces: Yes
Accessibility
- Accessibility features: Accessible Elevator Installed
Features
- Levels: One
- Stories: 1
- Exterior features: Balcony
- Pool features: Community
- Has view: Yes
- View description: City, River
- Has water view: Yes
- Water view: River
- Waterfront features: River
Lot
- Features: Urban
Details
- Additional structures: Above Grade
- Parcel number: NO TAX RECORD
- Zoning: CMX5
- Special conditions: Standard
- Other equipment: Intercom
Construction
Type & style
- Home type: Condo
- Architectural style: Contemporary
- Property subtype: Condominium
- Attached to another structure: Yes
Materials
- Advanced Framing, Concrete, Glass, Masonry, Stone, Mixed Plumbing
- Foundation: Slab, Pillar/Post/Pier, Permanent
- Roof: Unknown
Condition
- Excellent
- New construction: Yes
- Year built: 2023
Details
- Builder name: Dranoff Properties Inc.
Utilities & green energy
- Electric: 120/240V
- Sewer: Public Sewer
- Water: Public
- Utilities for property: Cable Available, Natural Gas Available, Sewer Available, Water Available, Fiber Optic
Community & HOA
Community
- Features: Pool
- Security: Security Guard, Desk in Lobby, 24 Hour Security, Fire Alarm, Security System, Fire Sprinkler System, Smoke Detector(s), Resident Manager, Monitored, Carbon Monoxide Detector(s), Exterior Cameras
- Condo and coop fee: $5,355 monthly
- Subdivision: Avenue Of The Arts
HOA
- Has HOA: No
- Amenities included: Concierge, Elevator(s), Fitness Center, Laundry, Library, Meeting Room, Party Room, Indoor Pool, Sauna, Security, Pool, Transportation Service
- Services included: All Ground Fee, Common Area Maintenance, Custodial Services Maintenance, Maintenance Structure, Fiber Optics Available, Gas, Health Club, Insurance, Lawn Care Front, Lawn Care Rear, Lawn Care Side, Maintenance Grounds, Management, Pool(s), Recreation Facility, Sauna, Sewer, Snow Removal, Trash, Water
Location
- Region: Philadelphia
- Municipality: PHILADELPHIA
Financial & listing details
- Price per square foot: $1,545/sqft
- Annual tax amount: $10,498
- Date on market: 2/22/2026
- Listing agreement: Exclusive Agency
- Listing terms: Cash
- Ownership: Condominium
Price history
| Date | Event | Price |
|---|---|---|
| 5/13/2026 | Sold | $6,620,000-7.4%$1,545/sqft |
Source:  Bright MLS #PAPH2586552 Report a problem Bright MLS #PAPH2586552 Report a problem | ||
| 2/22/2026 | Pending sale | $7,150,000$1,669/sqft |
Source: Bright MLS #PAPH2586552 Report a problem | ||
Public tax history
Tax history is unavailable.
Neighborhood: Washington Square
Nearby homes
- $1,590,0002 bd3 ba1.8k sqft301 S Broad #2302, Philadelphia, PA 19107Sold
- $3,700,0003 bd4 ba2.8k sqft301 S Broad #3301, Philadelphia, PA 19107Sold
- $2,025,0003 bd3 ba2k sqft301 S Broad #2101, Philadelphia, PA 19107Sold
- $1,565,0002 bd3 ba1.8k sqft301 S Broad #2602, Philadelphia, PA 19107Sold
- $1,600,0002 bd3 ba1.8k sqft301 S Broad #3302, Philadelphia, PA 19107Sold
- $1,995,0003 bd3 ba2k sqft301 S Broad #1601, Philadelphia, PA 19107Sold
- $1,505,0002 bd2 ba1.7k sqft301 S Broad #1704, Philadelphia, PA 19107Sold
- $1,400,0002 bd2 ba1.5k sqft301 S Broad #1902, Philadelphia, PA 19107Sold
- $1,595,0002 bd3 ba1.8k sqft301 S Broad #3202, Philadelphia, PA 19107Sold
Nearby schools
GreatSchools rating
- 10/10McCall Gen George A SchoolGrades: K-8Distance: 0.6 mi
- 2/10Franklin Benjamin High SchoolGrades: 9-12Distance: 1.2 mi
Schools provided by the listing agent
- Elementary: Gen. George A. Mccall School
- Middle: Gen. George A. Mccall School
- High: South Philadelphia
- District: The School District Of Philadelphia
Source: Bright MLS. This data may not be complete. We recommend contacting the local school district to confirm school assignments for this home.
Get a cash offer in 3 minutes
Find out how much your home could sell for in as little as 3 minutes with a no-obligation cash offer.
Estimated market value
$6,642,400
Get a cash offer in 3 minutes
Find out how much your home could sell for in as little as 3 minutes with a no-obligation cash offer.
Estimated market value
$6,642,400
- Pennsylvania
- Philadelphia County
- Philadelphia
- 19107
- Washington Square
- 301 S Broad Unit Penthouse 1-4101
Nearby cities
Nearby neighborhoods
Nearby zip codes
Other Philadelphia Topics
