Skip main navigation
Pending
  • $4,900,000

    301 S Broad St #3602, Philadelphia, PA 19107

    3beds
    3,726sqft
    : 
    Loading
    Get pre-qualified
    Condominium
    Built in 2022
    -- sqft lot
    $4,602,600 Zestimate®
    $1,315/sqft
    $4,658/mo HOA

    What's special

    Golden gate quartz countertopsPrivate balconyCustom poggenpohl kitchenFloor-to-ceiling marble finishesWide-plank oak floorsLarge bonus roomPolar white glass cabinetry
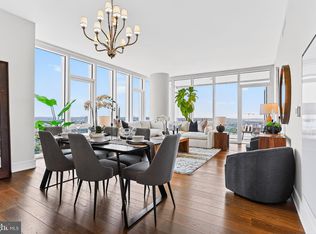
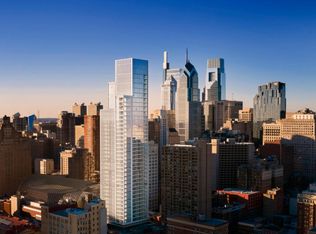
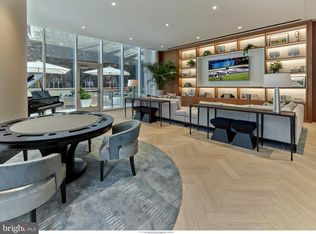
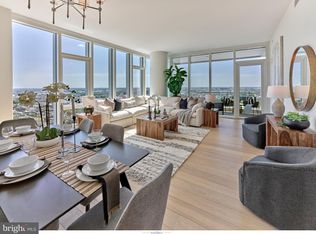
    Exceptional Center City living awaits in this stunning 3-bedroom, 3.5-bath high-floor residence at Arthaus, Philadelphia’s premier new luxury condominium on the Avenue of the Arts. Spanning 3,726 square feet, this designer showplace features 10-foot ceilings, wide-plank oak floors, and walls of glass framing breathtaking views to the south, east, and west. The sun-splashed great room offers generous living and dining areas, a sleek gas fireplace, and a private west-facing terrace—perfect for sunset entertaining. The custom Poggenpohl kitchen impresses with Polar White Glass cabinetry, Golden Gate quartz countertops, a massive waterfall island, and Wolf, Sub-Zero, and Asko appliances. A large butler’s pantry makes entertaining effortless. The primary suite occupies its own wing, complete with a private balcony, two walk-in closets, a spacious den, and a spa-quality bathroom featuring a freestanding soaking tub, frameless glass shower, separate water closet, and floor-to-ceiling marble finishes. Two additional bedroom suites each include luxurious en suite baths and ample wardrobe space. A powder room, full laundry room, and a large bonus room complete the home’s exceptional layout. At Arthaus, enjoy over 36,000 square feet of resort-style amenities, including a 75-foot indoor pool and hot tub, fitness center, steam and sauna rooms, club lounge, conference space, library, rooftop greenhouse, outdoor dining terraces, grilling stations, dog run, and pet spa. Services include 24-hour concierge, valet and chauffeur service, and on-site management for true maintenance-free living. Located in the heart of Center City’s Avenue of the Arts, Arthaus offers easy access to Philadelphia’s finest dining, shopping, and cultural destinations, plus convenient transportation. Luxury, location, and lifestyle — Residence 3602 is turnkey perfection. Don’t wait!
    151 days
    |
    59
    |
    0
    |

    Zillow last checked:

    Listing updated:

    Listed by:

    Daxx Hamilton 215-237-5473,

    Dranoff Properties Realty Inc 2153757200

    Source: Bright MLS,MLS#: PAPH2577980MLS Logo

      Facts & features

      Interior

      Bedrooms & bathrooms
      • Bedrooms: 3
      • Bathrooms: 4
      • Full bathrooms: 3
      • 1/2 bathrooms: 1
      • Main level bathrooms: 4
      • Main level bedrooms: 3
      Rooms
      • Room types: Living Room, Primary Bedroom, Bedroom 2, Kitchen, Den, Bedroom 1, Laundry, Bathroom 1, Bathroom 2, Bonus Room, Primary Bathroom
      Primary bedroom
      • Features: Walk-In Closet(s), Attached Bathroom, Flooring - Carpet, Balcony Access, Primary Bedroom - Sitting Area, Lighting - Ceiling, Recessed Lighting
      • Level: Main
      • Area: 340 Square Feet
      • Dimensions: 17 X 20
      Bedroom 1
      • Features: Walk-In Closet(s), Lighting - Ceiling, Flooring - Carpet, Attached Bathroom
      • Level: Main
      • Area: 182 Square Feet
      • Dimensions: 13 X 14
      Bedroom 2
      • Features: Flooring - Carpet, Attached Bathroom, Bathroom - Walk-In Shower, Lighting - Ceiling
      • Level: Main
      • Area: 165 Square Feet
      • Dimensions: 15 X 11
      Primary bathroom
      • Features: Soaking Tub, Flooring - Marble, Double Sink, Countertop(s) - Quartz, Bathroom - Walk-In Shower, Recessed Lighting
      • Level: Main
      • Area: 216 Square Feet
      • Dimensions: 12 X 18
      Bathroom 1
      • Features: Countertop(s) - Quartz, Flooring - Marble, Recessed Lighting
      • Level: Main
      • Area: 63 Square Feet
      • Dimensions: 7 X 9
      Bathroom 2
      • Features: Bathroom - Walk-In Shower, Countertop(s) - Quartz, Recessed Lighting, Flooring - Marble
      • Level: Main
      • Area: 90 Square Feet
      • Dimensions: 6 X 15
      Bonus room
      • Features: Recessed Lighting, Flooring - Carpet
      • Level: Main
      • Area: 70 Square Feet
      • Dimensions: 7 X 10
      Den
      • Features: Flooring - Carpet, Recessed Lighting
      • Level: Main
      • Area: 120 Square Feet
      • Dimensions: 12 X 10
      Kitchen
      • Features: Flooring - HardWood, Kitchen - Gas Cooking, Countertop(s) - Quartz, Pantry, Recessed Lighting, Kitchen Island, Kitchen - Country, Breakfast Nook, Double Sink, Wet Bar
      • Level: Main
      • Area: 368 Square Feet
      • Dimensions: 16 X 23
      Laundry
      • Features: Countertop(s) - Quartz, Flooring - Ceramic Tile, Lighting - LED, Recessed Lighting
      • Level: Main
      • Area: 60 Square Feet
      • Dimensions: 10 X 6
      Living room
      • Features: Flooring - HardWood, Living/Dining Room Combo, Balcony Access, Fireplace - Gas
      • Level: Main
      • Area: 558 Square Feet
      • Dimensions: 18 X 31
      Heating
      • Heat Pump, Electric
      Cooling
      • Central Air, Electric
      Appliances
      • Included: Microwave, Cooktop, Dishwasher, Disposal, Dryer, Dual Flush Toilets, Ice Maker, Self Cleaning Oven, Refrigerator, Stainless Steel Appliance(s), Washer, Energy Efficient Appliances, Exhaust Fan, Water Heater
      • Laundry: Dryer In Unit, Washer In Unit, Laundry Room, In Unit
      Features
      • Walk-In Closet(s), Recessed Lighting, Kitchen Island, Kitchen - Gourmet, Open Floorplan, Combination Dining/Living, Upgraded Countertops, Primary Bath(s), Soaking Tub, Bathroom - Walk-In Shower, Breakfast Area, Butlers Pantry, 9'+ Ceilings, Dry Wall
      • Flooring: Hardwood, Carpet, Wood
      • Windows: Low Emissivity Windows, Storm Window(s), Double Pane Windows
      • Has basement: No
      • Number of fireplaces: 1
      • Fireplace features: Gas/Propane, Screen, Stone
      • Common walls with other units/homes: 2+ Common Walls
      Interior area
      • Total structure area: 3,726
      • Total interior livable area: 3,726 sqft
      • Finished area above ground: 3,726

      Property

      Parking
      • Total spaces: 140
      • Parking features: Covered, Garage Faces Front, Secured, Private, Paved, Driveway, Electric Vehicle Charging Station(s), Attendant, Garage, Off Street
      • Garage spaces: 140
      • Has uncovered spaces: Yes
      Accessibility
      • Accessibility features: Accessible Elevator Installed, Accessible Entrance, Low Bathroom Mirrors, Vehicle Transfer Area, Wheelchair Height Shelves, Other
      Features
      • Levels: One
      • Stories: 1
      • Exterior features: Balcony
      • Pool features: Community
      • Has view: Yes
      • View description: City
      Lot
      • Features: Urban
      Details
      • Additional structures: Above Grade
      • Parcel number: 888000979
      • Zoning: CMX5
      • Special conditions: Standard

      Construction

      Type & style
      • Home type: Condo
      • Architectural style: Contemporary
      • Property subtype: Condominium
      • Attached to another structure: Yes
      Materials
      • Advanced Framing, Concrete, Glass, Masonry, Stone, Mixed Plumbing
      • Foundation: Slab, Pillar/Post/Pier, Permanent
      • Roof: Unknown
      Condition
      • Excellent
      • New construction: Yes
      • Year built: 2022
      Details
      • Builder name: Dranoff Properties Inc.

      Utilities & green energy

      • Electric: 120/240V
      • Sewer: Public Sewer
      • Water: Public
      • Utilities for property: Cable Available, Natural Gas Available, Phone Available, Sewer Available, Water Available, Fiber Optic

      Community & HOA

      Community
      • Features: Pool
      • Security: Security Guard, Desk in Lobby, 24 Hour Security, Fire Alarm, Security System, Fire Sprinkler System, Smoke Detector(s), Resident Manager, Monitored, Carbon Monoxide Detector(s)
      • Condo and coop fee: $4,658 monthly
      • Subdivision: Avenue Of The Arts
      HOA
      • Has HOA: No
      • Amenities included: Concierge, Elevator(s), Fitness Center, Laundry, Library, Meeting Room, Party Room, Indoor Pool, Sauna, Security, Pool, Transportation Service
      • Services included: Alarm System, All Ground Fee, Common Area Maintenance, Custodial Services Maintenance, Maintenance Structure, Fiber Optics Available, Gas, Health Club, Insurance, Lawn Care Front, Lawn Care Rear, Lawn Care Side, Maintenance Grounds, Management, Pool(s), Recreation Facility, Sauna, Sewer, Snow Removal, Trash, Water
      Location
      • Region: Philadelphia
      • Municipality: PHILADELPHIA

      Financial & listing details

      • Price per square foot: $1,315/sqft
      • Tax assessed value: $2,000
      • Annual tax amount: $6,997
      • Date on market: 2/14/2026
      • Listing agreement: Exclusive Agency
      • Listing terms: Cash
      • Ownership: Condominium

        Estimated market value

        $4,602,600

        $4.37M - $4.83M

        $7,594/mo

        Price history

        DateEventPrice
        6/12/2026Pending sale$4,900,000$1,315/sqft
        Source: Bright MLS #PAPH2577980 Report a problem
        2/14/2026Listed for sale$4,900,000$1,315/sqft
        Source: Bright MLS #PAPH2577980 Report a problem
        5/1/2025Listing removed$4,900,000$1,315/sqft
        Source: Bright MLS #PAPH2368386 Report a problem
        1/9/2025Listed for sale$4,900,000$1,315/sqft
        Source: Bright MLS #PAPH2368386 Report a problem
        12/31/2024Listing removed$4,900,000$1,315/sqft
        Source: Bright MLS #PAPH2368386 Report a problem
        9/13/2024Listed for sale$4,900,000$1,315/sqft
        Source: Bright MLS #PAPH2368386 Report a problem
        8/25/2024Listing removed$4,900,000$1,315/sqft
        Source: Bright MLS #PAPH2368386 Report a problem
        6/21/2024Listed for sale$4,900,000-5%$1,315/sqft
        Source: Bright MLS #PAPH2368386 Report a problem
        6/19/2023Listing removed$5,159,370$1,385/sqft
        Source: Bright MLS #PAPH1019152 Report a problem
        5/25/2021Listed for sale$5,159,370$1,385/sqft
        Source: Bright MLS #PAPH1019152 Report a problem

        Public tax history

        Tax history is unavailable.

        Monthly payment

        Est. payment

        Payment breakdown

        Explore the cost of this home by adjusting the details. Changes won't be saved.
        All calculations are estimates and provided by Zillow, Inc. for informational purposes only. Actual amounts may vary.
        HOA fees may include property taxes on listings classified as Co-Ops. Contact the listing agent and/or owner for fee details.
        Mortgage interest rates are dependent on a number of factors, including credit score, down payment, and repayment length. Interest rate data provided by Zillow Group Marketplace, Inc. as of 1/1/1970 from various mortgage lenders with which we have lead or other similar arrangements; the Estimated Payment is an average of those rates.
        See how much you could borrow to make a competitive offer.

        Climate risks

        Neighborhood: Washington Square

        Getting around

        99 / 100
        Walker's Paradise
        100 / 100
        Rider's Paradise
        90 / 100
        Biker's Paradise

        Nearby schools

        GreatSchools rating
        Schools provided by the listing agent
        • Elementary: Gen. George A. Mccall School
        • Middle: Gen. George A. Mccall School
        • High: South Philadelphia
        • District: The School District Of Philadelphia

        Source: Bright MLS. This data may not be complete. We recommend contacting the local school district to confirm school assignments for this home.

        A local agent can set up tours, give advice and negotiate with sellers.

        Browse local experts

        Similar homes