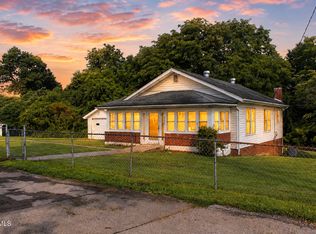
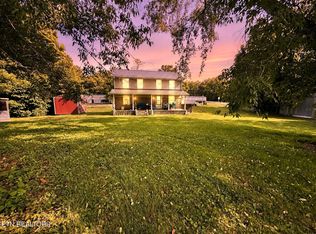
Beautiful Cootage style home sitting in the heart of beautiful Pennington Gap. This 1950s home is full of charm and character and recently has been remodeled. To begin with is the addition of a 2nd Bathroom, along with a kitchen with many features such as a pot filler a cup washing built in the sink, and a restaurant grade backsplash, additions of pantry space tops it off. New paint and modern features have been added throughout the home. The home has been topped off with a new metal roof and on the front porch built in seating has been added. Out back a block flower bed or vegetable garden area has been constructed. A must-see home!!! Buyers and Buyers agents to verify all information in this listing. Subject to Errors and Omissions.
For sale
$99,000
301 S Johnson Dr, Pennington Gap, VA 24277
3beds
1,064sqft
:
Get pre-qualified$648/mo
Single Family Residence, Residential
Built in 1950
4,356 Square Feet Lot
$93,700 Zestimate®
$93/sqft
$-- HOA
What's special
Restaurant grade backsplashVegetable garden areaMetal roofModern featuresPantry spaceBlock flower bedNew paint
- 328 days |
- 162 |
- 2 |
Zillow last checked:
Listing updated:
Listed by:
Tim Gardner 276-220-5957,
Century 21 Bennett & Edwards 276-328-0034
Source: TVRMLS,MLS#: 9985492
Facts & features
Interior
Bedrooms & bathrooms
- Bedrooms: 3
- Bathrooms: 2
- Full bathrooms: 2
Heating
- Heat Pump
Cooling
- Heat Pump
Interior area
- Total structure area: 1,064
- Total interior livable area: 1,064 sqft
- Finished area below ground: 0
Property
Lot
- Size: 4,356 Square Feet
- Topography: Cleared, Level
Details
- Parcel number: 23e(26)Bk1,14,15
- Zoning: Residential
Construction
Type & style
- Home type: SingleFamily
- Architectural style: Cottage
- Property subtype: Single Family Residence, Residential
Materials
- Wood Siding
- Roof: Metal
Condition
- Average
- New construction: No
- Year built: 1950
Utilities & green energy
- Sewer: Public Sewer
- Water: Public
Community & HOA
Community
- Subdivision: Not In Subdivision
HOA
- Has HOA: No
Location
- Region: Pennington Gap
Financial & listing details
- Price per square foot: $93/sqft
- Tax assessed value: $47,300
- Annual tax amount: $326
- Date on market: 9/8/2025
- Listing terms: Cash,Conventional
Estimated market value
$93,700
$89,000 - $98,000
$1,405/mo
Price history
| Date | Event | Price |
|---|---|---|
| 9/8/2025 | Listed for sale | $99,000+120%$93/sqft |
Source: TVRMLS #9985492 Report a problem | ||
| 3/29/2024 | Listing removed | -- |
Source:  East Tennessee Realtors #1163830 Report a problem East Tennessee Realtors #1163830 Report a problem | ||
| 8/3/2022 | Sold | $45,000$42/sqft |
Source: East Tennessee Realtors #1185617 Report a problem | ||
| 5/25/2022 | Pending sale | $45,000$42/sqft |
Source: East Tennessee Realtors #1185617 Report a problem | ||
| 3/29/2022 | Listed for sale | $45,000-10%$42/sqft |
Source: East Tennessee Realtors #1185617 Report a problem | ||
| 2/1/2022 | Listing removed | $50,000$47/sqft |
Source: East Tennessee Realtors #1163830 Report a problem | ||
| 8/12/2021 | Listed for sale | $50,000$47/sqft |
Source: East Tennessee Realtors #1163830 Report a problem | ||
Public tax history
| Year | Property taxes | Tax assessment |
|---|---|---|
| 2025 | $326 +61.6% | $47,300 +73.3% |
| 2024 | $202 +19.6% | $27,300 |
| 2023 | $169 | $27,300 |
| 2022 | -- | $27,300 |
| 2021 | $169 | $27,300 |
| 2020 | -- | $27,300 |
| 2019 | -- | $27,300 |
| 2018 | -- | $27,300 |
| 2017 | -- | $27,300 |
| 2016 | -- | $27,300 +11.4% |
| 2015 | -- | $24,500 |
| 2013 | -- | $24,500 |
| 2012 | -- | $24,500 |
| 2011 | -- | $24,500 |
| 2010 | -- | $24,500 |
Find assessor info on the county website
Monthly payment
Est. payment
Payment breakdown
Explore the cost of this home by adjusting the details. Changes won't be saved.Climate risks
Neighborhood: 24277
Nearby schools
GreatSchools rating
- 6/10Pennington Middle SchoolGrades: 5-7Distance: 0.5 mi
- 3/10Lee High SchoolGrades: 8-12Distance: 4.1 mi
- 6/10Elk Knob Elementary SchoolGrades: PK-4Distance: 2.6 mi
Schools provided by the listing agent
- Elementary: Elk Knob
- Middle: Pennington
- High: Lee Co
Source: TVRMLS. This data may not be complete. We recommend contacting the local school district to confirm school assignments for this home.
- $20,00012 bd6 ba-- sqft172 S Lakewood St, Pennington Gap, VA 24277Off Market
- $50,0003 bd1 ba-- sqft317 S Johnson Dr, Pennington Gap, VA 24277Sold
- $49,2003 bd1 ba-- sqft187 Valley St, Pennington Gap, VA 24277Off Market
- $71,5003 bd1 ba-- sqft181 Valley St, Pennington Gap, VA 24277Off Market

- $79,6003 bd1 ba-- sqft319 Doris Ave, Pennington Gap, VA 24277Off Market
- $130,9003 bd2 ba1.8k sqft327 S Johnson Dr, Pennington Gap, VA 24277For Sale
- $45,4002 bd1 ba-- sqft332 Doris Ave, Pennington Gap, VA 24277Off Market
- $32,5003 bd1 ba-- sqft314 Doris Ave, Pennington Gap, VA 24277Off Market
A local agent can set up tours, give advice and negotiate with sellers.
Similar homes
- $110,0002 bd1 ba1.2k sqft273 Joyce Parsons Dr, Pennington Gap, VA 24277For Sale
 MLS ID #9998849, Teresa Fannon. TVRMLS
 - $120,0003 bd1 ba1k sqft4314 Big Hill Rd, Pennington Gap, VA 24277For Sale
 MLS ID #9996554, Michael Davis. TVRMLS
 - $92,5002 bd2 ba1.3k sqft509 Rogers Cemetery Rd, Pennington Gap, VA 24277For Sale

 MLS ID #1341474, Emily Woods, Century 21 Virginia Wilder Real Estate. East Tennessee Realtors
 - $119,9003 bd1 ba1.4k sqft1031 Dryden Loop, Dryden, VA 24243For Sale
 MLS ID #1347269, D.J. Wilder, Century 21 Virginia Wilder Real Estate. East Tennessee Realtors
 - $99,5003 bd1 ba957 sqft158 Grandview Dr, Duffield, VA 24244For SaleMLS ID #9996903, Alicia Kern. TVRMLS
- $62,5002 bd1 ba1.2k sqft1438 Ely Town Rd, Dryden, VA 24243For SaleMLS ID #9994921, Teresa Fannon. TVRMLS
- $85,0003 bd2 ba1.2k sqft101 Iron Ore Dr, Rose Hill, VA 24281For SaleMLS ID #1349300, Virginia Wilder, Century 21 Virginia Wilder Real Estate. East Tennessee Realtors
- $82,0003 bd1 ba1.2k sqft158 Super Hill Dr, Keokee, VA 24265For SaleMLS ID #9995265, Chloe Mooneyhan. TVRMLS
- $105,9003 bd2 ba1.2k sqft183 Pine Bridge Rd, Grays Knob, KY 40829For SaleMLS ID #641074, Sarah Richards, RE/MAX Preferred Group. NKMLS
- $97,5002 bd1 ba1.1k sqft902 Oak St, Cumberland, KY 40823For Sale
 MLS ID #25502926, Chris Hogue, Scott Hogue & Associates Realty. Imagine MLS
 - $124,9003 bd2 ba1.4k sqft121 McCoy Dr, Blackwater, VA 24221For SaleMLS ID #1346820, Victoria Allen, Century 21 Virginia Wilder Real Estate. East Tennessee Realtors
- $110,0003 bd1 ba1k sqft120 Templeton St, Appalachia, VA 24216For SaleMLS ID #9995262, Amy Johnson. TVRMLS
- $95,0003 bd2 ba1k sqft1656 Derby Rd, Big Stone Gap, VA 24216For SaleMLS ID #9996822, Breanna Rentfrow. TVRMLS
- $115,9003 bd1 ba1.2k sqft116 Wolf Hollow Rd, Lawnvale, KY 40806For SaleMLS ID #26006025, Phyllis Napier, Forever Home. Imagine MLS
- $89,900-- bd-- ba840 sqft486 Cloud High Rd, Duffield, VA 24244For SaleMLS ID #9992925, Dominick Abate. TVRMLS
- $110,0002 bd1 ba712 sqft4517 Old Nursery Rd, Rose Hill, VA 24281For SaleMLS ID #1344059, Lynzee Evans, Century 21 Virginia Wilder Real Estate. East Tennessee Realtors
- $105,9003 bd2 ba1.2k sqft183 Pine Branch Rd, Harlan, KY 40831For SaleMLS ID #26006677, Sarah Richards, RE/MAX Preferred Group. Imagine MLS
- $79,9005 bd1 ba1.3k sqft1729 N Highway 413, Baxter, KY 40806For SaleMLS ID #26019099, Paula Landsaw, RE/MAX Elite Realty. Imagine MLS
- $129,9001 bd1 ba640 sqft630 Country Estates Rd, Baxter, KY 40806For SaleMLS ID #26020635, Kevin Carroll, Backwoods Realty & Development. Imagine MLS
- $74,9003 bd1 ba1.2k sqft72 Tyree Ln, Evarts, KY 40828For SaleMLS ID #26009666, Janice F Napier, Mountain View Realty, Inc.. Imagine MLS
