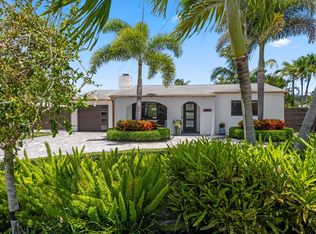
Coastal living in an exquisitely updated single story home. A short walk (3blocks) to bustling Atlantic Ave Only 2 blocks to the newly constructed Sundy Village shops and restaurants.Be a part of all the action in the Village By The Sea. COMPLETELY RENOVATED in 2023, all electrical, plumbing, roof, hurricane impact doors and windows. Hard wired alarm system with multiple exterior cameras.
Open concept living space with hardwood flooring, built-ins for office area. Murphy bed in 2nd bedroom. All windows with Plantation Shutters. Backyard Sanctuary with lush, landscaping to create a private retreat around a resort-style heated, salt water pool. Secluded area for ample outdoor seating. Outdoor shower, completely fenced lot. Perfect for Air BnB or expansion for family residence. Zoned Multi-family. Domain name is included with purchase at no extra charge.
For sale
$1,400,000
301 S Swinton Avenue, Delray Beach, FL 33444
2beds
848sqft
Single Family Residence
Built in 1955
6,657 Square Feet Lot
$1,313,200 Zestimate®
$1,651/sqft
$-- HOA
What's special
Open concept living spaceBuilt-ins for office areaHardwood flooringCompletely fenced lotOutdoor shower
- 160 days
- 129
- 10
Zillow last checked:
Listing updated:
Listed by:
Deborah J Renner 561-445-1349,
Regency Realty Services
Source: BeachesMLS,MLS#: R11139305 Originating MLS: BeachesMLS
Originating MLS: BeachesMLSFacts & features
Interior
Bedrooms & bathrooms
- Bedrooms: 2
- Bathrooms: 1
- Full bathrooms: 1
- Main level bathrooms: 1
- Main level bedrooms: 2
Primary bedroom
- Level: Main
- Area: 126
- Dimensions: 10.5 X 12
Bedroom 2
- Area: 144
- Dimensions: 12 X 12
Kitchen
- Level: Main
- Area: 240
- Dimensions: 20 X 12
Living room
- Level: Main
- Area: 144
- Dimensions: 12 X 12
Heating
- Electric, Other
Cooling
- Ceiling Fan(s), Electric, Other
Appliances
- Included: Dryer, Dishwasher, Electric Range, Electric Water Heater, Microwave, Refrigerator, Water Heater, Washer
- Laundry: Inside
Features
- Built-in Features, Kitchen Island, Custom Mirrors, Main Level Primary, Separate Shower, Stacked Bedrooms
- Flooring: Wood
- Windows: Plantation Shutters
Interior area
- Total structure area: 1,088
- Total interior livable area: 848 sqft
Video & virtual tour
Property
Parking
- Total spaces: 2
- Parking features: Attached Carport
- Carport spaces: 1
- Uncovered spaces: 1
- Details: CarportSpaces:1.00
Features
- Levels: Multi/Split,One
- Stories: 1
- Entry location: Entry Level Living Area Y
- Patio & porch: Covered, Patio
- Exterior features: Outdoor Living Area
- Has private pool: Yes
- Pool features: Heated, In Ground, Salt Water
- Fencing: Fenced
- Has view: Yes
- View description: Garden
- Waterfront features: None
Lot
- Size: 6,657 Square Feet
- Features: Corner Lot, Sprinklers Automatic, < 1/4 Acre
Details
- Parcel number: 12434616b80720010
- Zoning: RM(cit
- Special conditions: Listed As-Is
Construction
Type & style
- Home type: SingleFamily
- Property subtype: Single Family Residence
Materials
- Block
Condition
- Resale
- New construction: No
- Year built: 1955
Utilities & green energy
- Electric: 3 Phase
- Sewer: Public Sewer
- Water: Public
- Utilities for property: Cable Available, Sewer Available, Water Available
Community & HOA
Community
- Features: Sidewalks
- Security: Security System Owned, Smoke Detector(s)
- Subdivision: DELRAY RESUB OF BLK 72 AND W PT OF BLK 80
HOA
- Has HOA: No
- Amenities included: None
Location
- Region: Delray Beach
Financial & listing details
- Price per square foot: $1,651/sqft
- Tax assessed value: $826,837
- Annual tax amount: $9,529
- Date on market: 5/12/2026
- Cumulative days on market: 340 days
- Listing terms: Cash,Conventional
Estimated market value
$1,313,200
$1.25M - $1.38M
$3,372/mo
Price history
| Date | Event | Price |
|---|---|---|
| 11/11/2025 | Listed for sale | $1,400,000+300%$1,651/sqft |
Source:  BeachesMLS #RX-11139305 Report a problem BeachesMLS #RX-11139305 Report a problem | ||
| 2/1/2025 | Listing removed | $8,000$9/sqft |
Source: BeachesMLS #R11027976 Report a problem | ||
| 10/11/2024 | Listed for rent | $8,000$9/sqft |
Source: BeachesMLS #R11027976 Report a problem | ||
| 10/22/2020 | Sold | $350,000-5.1%$413/sqft |
Source: BeachesMLS #R10499897 Report a problem | ||
| 7/23/2020 | Price change | $369,000-7.3%$435/sqft |
Source: Regency Realty Services #RX-10499897 Report a problem | ||
| 3/17/2020 | Listed for sale | $398,000$469/sqft |
Source: Regency Realty Services #RX-10499897 Report a problem | ||
| 2/15/2020 | Listing removed | $398,000$469/sqft |
Source: Regency Realty Services #RX-10499897 Report a problem | ||
| 10/4/2019 | Price change | $398,000-1.7%$469/sqft |
Source: Regency Realty Services #RX-10499897 Report a problem | ||
| 4/12/2019 | Price change | $405,000-5.6%$478/sqft |
Source: Regency Realty Services #RX-10499897 Report a problem | ||
| 1/29/2019 | Listed for sale | $429,000+71.6%$506/sqft |
Source: Regency Realty Services #RX-10499897 Report a problem | ||
| 7/15/2015 | Sold | $250,000-5.7%$295/sqft |
Source: BeachesMLS #R10138544 Report a problem | ||
| 5/26/2015 | Listed for sale | $265,000+6%$313/sqft |
Source: Regency Realty Services #RX-10138544 Report a problem | ||
| 10/27/2014 | Listing removed | $250,000$295/sqft |
Source: Regency Two Realty Services DBA Regency Realty Services #RX-10047036 Report a problem | ||
| 6/6/2014 | Listed for sale | $250,000+68.9%$295/sqft |
Source: Regency Two Realty Services DBA Regency Realty Services #RX-10047036 Report a problem | ||
| 3/14/2002 | Sold | $148,000+42.4%$175/sqft |
Source: Public Record Report a problem | ||
| 3/22/2000 | Sold | $103,900+38.5%$123/sqft |
Source: Public Record Report a problem | ||
| 6/2/1998 | Sold | $75,000+50.3%$88/sqft |
Source: Public Record Report a problem | ||
| 6/1/1995 | Sold | $49,900$59/sqft |
Source: Public Record Report a problem | ||
Public tax history
| Year | Property taxes | Tax assessment |
|---|---|---|
| 2025 | $10,013 +5.1% | $565,500 +2.9% |
| 2024 | $9,529 -0.5% | $549,563 +3% |
| 2023 | $9,574 | $533,556 |
Find assessor info on the county website
Monthly payment
Est. payment
Payment breakdown
Explore the cost of this home by adjusting the details. Changes won't be saved.Climate risks
Neighborhood: 33444
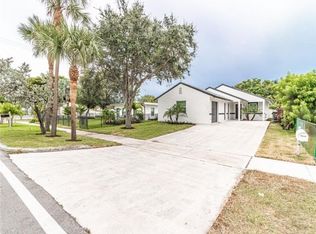
- $1,206,7004 bd2 ba1.5k sqft305 S Swinton Ave, Delray Beach, FL 33444Off Market
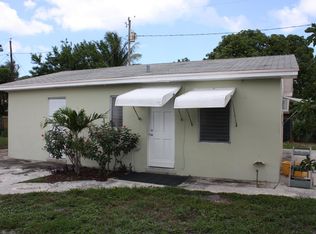
- $512,4001 bd1 ba700 sqft317 1/2 S Swinton Ave, Delray Beach, FL 33444Off Market
- $1,182,6003 bd2 ba1.1k sqft245 S Swinton Ave, Delray Beach, FL 33444Off Market
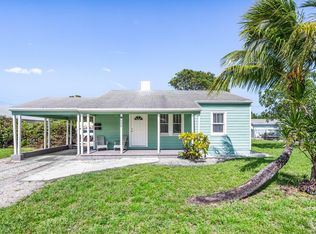
- $1,111,6003 bd1 ba1.2k sqft309 S Swinton Ave, Delray Beach, FL 33444Off Market
Similar homes
- $966,0003 bd2 ba1k sqft702 SW 1st Street, Delray Beach, FL 33444For Sale

 MLS ID #B26049453, Andre Lamont Lloyd, Lang Realty/Delray Beach. BeachesMLS
 - $1,199,0002 bd1 ba1k sqft918 SE 3RD Avenue, Delray Beach, FL 33483For Sale
 MLS ID #B26086708, William Hunt, United Realty Group Inc.. BeachesMLS
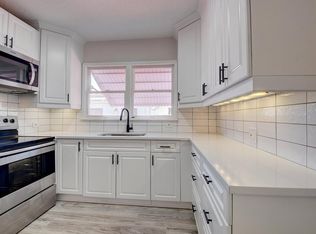
 - $1,249,0002 bd1 ba958 sqft348 SE 4th Avenue SE, Delray Beach, FL 33483For Sale
 MLS ID #B26073184, Patricia Griffith, Realty One Group Engage. BeachesMLS
 - $1,199,0002 bd1 ba1.1k sqft115 Highland Lane, Delray Beach, FL 33444For Sale
 MLS ID #B26031925, Cheran Alisa Marek, Douglas Elliman. BeachesMLS
 - $1,250,0003 bd3 ba1.2k sqft1638 NE 3rd Avenue, Delray Beach, FL 33444For SaleMLS ID #B26049769, Cristian Y Ramirez, Keller Williams Coastal Partners. BeachesMLS
- $1,199,0003 bd1 ba986 sqft1634 NE 3rd Avenue, Delray Beach, FL 33444For SaleMLS ID #B26044267, Hoang Trinh Goetz, Shore to Shore R.E.. BeachesMLS
- $900,0003 bd1 ba1.2k sqft1501 NE 3RD Avenue, Delray Beach, FL 33444For SaleMLS ID #B26089349, Gabriela Escalera Pineda, Partnership Realty Inc.. BeachesMLS
- $1,100,0002 bd1 ba1k sqft109 George Bush Boulevard, Delray Beach, FL 33444For SaleMLS ID #B26051224, Nancy S Merritt, South Florida Realty Group & Property Management LLC. BeachesMLS
- $990,0002 bd2 ba1.2k sqft12 SE 1st Avenue #301, Delray Beach, FL 33444For SaleMLS ID #B26085952, Zachary Josef Mazur, Coldwell Banker Realty. BeachesMLS
- $1,825,0002 bd2 ba1.1k sqft320 S OCEAN #Upper C, Delray Beach, FL 33483For SaleMLS ID #B26089604, Jennifer B Kilpatrick, The Corcoran Group. BeachesMLS
- $819,9002 bd1 ba804 sqft304 SE 3rd Avenue, Delray Beach, FL 33483For SaleMLS ID #B26003952, Dror Gerges, Leader Realty. BeachesMLS
- $1,195,0002 bd2 ba873 sqftWaterview Apartments Condo, Delray Beach, FL 33483For SaleMLS ID #B26076382, Randi Kulp, Coldwell Banker Realty. BeachesMLS
- $1,390,0002 bd2 ba1.1k sqft1246 SW 5th Avenue, Boca Raton, FL 33432For SaleMLS ID #B26082203, Gianina Gurecky, Douglas Elliman. BeachesMLS
- $1,195,0002 bd2 ba880 sqft1025 CASUARINA Road #7, Delray Beach, FL 33483For SaleMLS ID #B26068572, Pascal J Liguori, Premier Estate Properties, Inc. BeachesMLS
- $825,0002 bd1 ba748 sqft729 SE 2nd Avenue, Delray Beach, FL 33483For SaleMLS ID #B26028217, Joshua Kallan, Compass Florida LLC. BeachesMLS
- $859,0002 bd2 ba1.2k sqft12 SE 1ST Avenue #201, Delray Beach, FL 33444For SaleMLS ID #B26068260, Gene Michael Hochman, Compass Florida LLC. BeachesMLS
- $949,0002 bd2 ba1.2k sqftPineapple Grove Village, Delray Beach, FL 33444For SaleMLS ID #B26073967, Sydney Palotta, Real Realty Corp. BeachesMLS
- $1,399,0002 bd2 ba982 sqft1915 Lake Avenue, West Palm Beach, FL 33401For SaleMLS ID #B26024985, Petra Michalakova, Florida Property Brokers Realt. BeachesMLS
- $1,099,0002 bd2 ba1k sqft250 S Ocean Boulevard #279, Delray Beach, FL 33483For SaleMLS ID #B26038523, John Roddy, Serhant. BeachesMLS
- $759,0002 bd2 ba1.2k sqftThe Barrton, Delray Beach, FL 33483For SaleMLS ID #B26086371, Roberto Carluzzo, Coldwell Banker Realty. BeachesMLS
