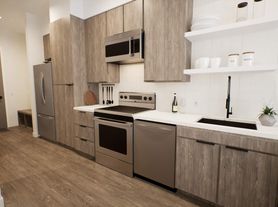
Experience the Village Flat 2 Bedroom Floor Plan in Bentonville, featuring two comfortable bedrooms and two convenient en-suite bathrooms within a 943 sq ft open layout. Enjoy modern kitchen facilities and ample storage, along with an included washer/dryer. Step out onto the patio/balcony and bring your pets along, thanks to the pet-friendly environment. Efficient and thoughtfully crafted, this floor plan offers both style and convenience in one location. Contact us today to schedule your tour of this exceptional floor plan.
Apartment for rent
$1,405/moFees may apply
301 SW 6th St, # 234-202, Bentonville, AR 72712
2beds
943sqft
Price may not include required fees and charges. Learn more|
Apartment
Available now
Cats, dogs OK
Air conditioner
In unit laundry
What's special
Two convenient en-suite bathroomsAmple storageTwo comfortable bedroomsModern kitchen facilities
- 67 days |
- -- |
- -- |
Zillow last checked:
Listing updated:
Travel times

Let’s turn your rent into credit progress
Build credit history with every on-time payment and get credit for the payment you’re already making.
Facts & features
Interior
Bedrooms & bathrooms
- Bedrooms: 2
- Bathrooms: 2
- Full bathrooms: 2
Cooling
- Air Conditioner
Appliances
- Included: Dishwasher, Microwave Oven, Refrigerator, dryer, washer
- Laundry: In Unit
Features
- Ceiling Fan(s), Pantry, Smart Home, Storage
- Flooring: Laminate
- Windows: Window Coverings
- Furnished: Yes
Interior area
- Total interior livable area: 943 sqft
Property
Parking
- Details: Contact manager
Features
- Stories: 3
- Exterior features: Accessible Units Available*, Bike Rack/Storage, Courtyard, Furnished Options Available, High-End Appliances, LargeClosets, Near Farmers Market, PetsAllowed, ShortTermLease, Storage
Details
- Additional structures: Garage(s), Storage
Construction
Type & style
- Home type: Apartment
- Property subtype: Apartment
Condition
- Year built: 2019
Building
Details
- Building name: Depot 16 Flats and Townhomes
Management
- Pets allowed: Yes
Community & HOA
Community
- Features: Gated
HOA
- Amenities included: Maintenance, Storage, Trail(s)
Location
- Region: Bentonville
Financial & listing details
- Lease term: Short Term Lease
Nearby apartments for rent



Price history
| Date | Event | Price |
|---|---|---|
| 8/6/2026 | Price change | $1,405-6.6%$1/sqft |
Source: Zillow Rentals Report a problem | ||
| 8/3/2026 | Price change | $1,505-2.9%$2/sqft |
Source: Zillow Rentals Report a problem | ||
| 7/27/2026 | Price change | $1,550-0.3%$2/sqft |
Source: Zillow Rentals Report a problem | ||
| 7/20/2026 | Price change | $1,555-13.4%$2/sqft |
Source: Zillow Rentals Report a problem | ||
| 7/13/2026 | Price change | $1,795-0.6%$2/sqft |
Source: Zillow Rentals Report a problem | ||
| 7/6/2026 | Price change | $1,805+1.2%$2/sqft |
Source: Zillow Rentals Report a problem | ||
| 6/29/2026 | Price change | $1,784+14.7%$2/sqft |
Source: Zillow Rentals Report a problem | ||
| 6/11/2026 | Listed for rent | $1,555$2/sqft |
Source: Zillow Rentals Report a problem | ||
Neighborhood: 72712
Nearby schools
GreatSchools rating
- 9/10Old High Middle SchoolGrades: 5-6Distance: 0.6 mi
- 10/10Washington Junior High SchoolGrades: 7-8Distance: 1.2 mi
- 9/10Bentonville High SchoolGrades: 9-12Distance: 1.3 mi
Similar homes for rent
There are 10 available units in this apartment building