Skip main navigation
Off market
  • Price Unknown

    301 Saint Joseph Pkwy #2118, Houston, TX 77002

    2beds
    1,215sqft
    Apartment
    Built in ----
    -- sqft lot
    $-- Zestimate®
    $--/sqft
    $1,991 Estimated rent

    Home value

    Not available

    Estimated sales range

    Not available

    $1,991/mo

    Zestimate® history
    Loading
    Loading...

    Owner options

    List your home for rent

    $1,991/mo

    Rent Zestimate®

    Find your next renter with Zillow Rental Manager. Plus, with online applications, you can quickly screen prospective tenants – for free.

    Learn more

    $1,991/mo

    Rent Zestimate®

    Refinance and save

    Refinancing to a lower rate could help reduce your monthly payments and save thousands over the life of the loan.

    See today's rates

    Explore your selling options

    Work with a Zillow partner agent

    Leverage their expertise and Zillow's premium Showcase listings to get your home seen by more buyers.

    Get started

    List with your own agent

    Get your home in front of millions of buyers by listing it on Zillow.

    Learn how to do it

    Sell it yourself

    Take full control of how buyers see your home on Zillow by listing For Sale by Owner (FSBO).

    List your home

    What's special

    Full-size washer and dryerSpacious walk-in closetsOversized tubsCrown moldingLinen closetPatio or balcony

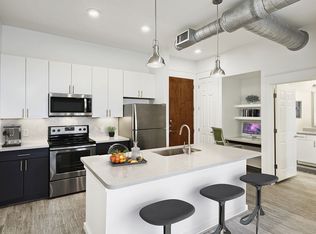
    DimensionsSquare Feet - 1215Living Room - 11'10" x 15'0"Dining Room - 9'8" x 11'0" Flex Space- 9'2" x 5'11"Bedroom 1 - 11'4" x 13'10"Bedroom 2 - 11'3" x 14'0"DescriptionThis apartment features 10-foot ceilings, crown molding, a designer kitchen with stainless steel appliances, spacious walk-in closets, a linen closet, oversized tubs, a pantry, a patio or balcony, flex space, and a full-size washer and dryer.

    This property is not currently displayed as for sale or rent on Zillow. This may be different from what's on other websites or public sources.
    Zillow last checked:

    Listing updated:

    Source: Zillow Rentals

    Facts & features

    Interior

    Bedrooms & bathrooms
    • Bedrooms: 2
    • Bathrooms: 2
    • Full bathrooms: 2
    Rooms
    • Room types: Office
    Cooling
    • Air Conditioner, Central Air, Wall Unit, Ceiling Fan
    Appliances
    • Included: Dishwasher, Dryer, Microwave, Refrigerator, Washer
    • Laundry: In Unit
    Features
    • Ceiling Fan(s), Elevator, View, Walk-In Closet(s)
    • Windows: Window Coverings
    Interior area
    • Total interior livable area: 1,215 sqft

    Property

    Parking
    • Parking features: Detached, Garage, Parking Lot, Other
    • Has garage: Yes
    • Details: Contact manager
    Features
    • Stories: 4
    • Patio & porch: Patio
    • Exterior features: , 10 foot ceilings, 10-foot ceilings, 2 gathering & gaming lounges, 24-hour emergency maintenance, 42-inch upper cabinets, 9-foot ceilings, Accessible, Balcony, Beautiful courtyards with outdoor grills, Beautifully landscaped grounds, Built-in desk, Built-in desks and flexible space for a home offic, Business Center, Cable included in rent, Courtyard, Crown molding, Double-sink vanity, Expanded hallways, Exposed ductwork, Framed bathroom mirrors, Game Room, Garden, Hardwood-style flooring in kitchen and baths, Hardwood-style flooring throughout, Herringbone backsplash, Housekeeping, Internet included in rent, Juliet doors, Kitchen island, Large shower, Light fixture upgrades, Meeting rooms, Near SH-59, I-10, I-610, I-45 and 288, Near all major sport stadiums, Near dining and nightlife, Near the Galleria and Museum District, No wall, Online Rent Payment, Online maintenance requests, Parking, Pet Park, Quartz countertops, Soaking bathtubs, Stainless steel appliances, Stainless steel appliances and USB outlet, Stand-up shower, Standard bathtub, TV Lounge, Theater, Top floor, Undermount sinks, Valet dry cleaning, View Type: Neighboring/north view, View Type: View, Walk to METRORail, downtown tunnels, Walking distance to shopping and grocery, White upper cabinets and gray lower cabinets, Wi-Fi in common areas, Wine rack, Wood-look flooring
    • Has view: Yes
    • View description: City View

    Construction

    Type & style
    • Home type: Apartment
    • Property subtype: Apartment

    Utilities & green energy

    • Utilities for property: Cable, Internet

    Community & HOA

    Community
    • Features: Fitness Center, Pool
    • Security: Security System
    • Deposit fee: $150
    • Application fee: $75
    • Administrative fee: $0
    • Pet fee: $30 monthly
    • Pet fee: $500
    • Pet fee: $500
    • Pet fee: $30 monthly
    • Pet fee: $500
    • Pet fee: $500
    • Parking fee: $15
    HOA
    • Amenities included: Fitness Center, Pool
    Location
    • Region: Houston

    Financial & listing details

    • Date on market: 9/11/2025
    • Date available: 11/14/2025
    • Lease term: Available months 4, 5, 6, 7, 8, 9, 10, 11, 12, 13, 14, 15, 16, 17,

    Price history

    DateEventPrice
    11/13/2025Listing removed$1,899$2/sqft
    Source: Zillow Rentals Report a problem
    10/21/2025Price change$1,899-2.1%$2/sqft
    Source: Zillow Rentals Report a problem
    10/14/2025Price change$1,939-2%$2/sqft
    Source: Zillow Rentals Report a problem
    10/7/2025Price change$1,979-2%$2/sqft
    Source: Zillow Rentals Report a problem
    10/4/2025Price change$2,019-0.5%$2/sqft
    Source: Zillow Rentals Report a problem
    9/16/2025Price change$2,029+1%$2/sqft
    Source: Zillow Rentals Report a problem
    9/14/2025Price change$2,009-2.9%$2/sqft
    Source: Zillow Rentals Report a problem
    9/11/2025Listed for rent$2,069-4.6%$2/sqft
    Source: Zillow Rentals Report a problem
    5/11/2024Listing removed--
    Source: Zillow Rentals Report a problem
    5/5/2024Listed for rent$2,169$2/sqft
    Source: Zillow Rentals Report a problem

    Public tax history

    Tax history is unavailable.

    Neighborhood: Midtown

    Nearby schools

    GreatSchools rating