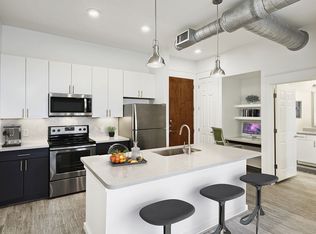
DimensionsSquare Feet - 690Living / Dining - 12'4" x 15'0"Bedroom - 11'3" x 13'5"DescriptionThis one bedroom, one bathroom floor plan includes 10-foot ceilings, crown molding, designer kitchen with stainless steel appliances, spacious walk-in closet, built-in bookshelves, oversized tub, pantry, patio or balcony, and full-size washer and dryer. French doors are an optional feature in select apartments.
This property is not currently displayed as for sale or rent on Zillow. This may be different from what's on other websites or public sources.