Conveniently located in the desirable Salem Crossing Subdivision on a sprawling corner lot, this custom-built 3BR/3BA + additional flex room delivers the rare combination of luxury, functionality, and irresistible curb appeal. The striking modern exterior paint colors and selections, spacious front porch, and stately presence will wow you as you arrive. This open-concept layout has an abundance of natural lighting; showcasing stunning luxury vinyl plank floors, sleek quartz countertops, and designer finishes throughout. Pride of ownership is evident and you will still have a "new-home" feeling when you see the condition. The chef’s kitchen is a true showpiece with premium upgrades and space to entertain in style. This kitchen features a massive center island, breathtaking quartz countertops, a large walk-in pantry, and ample cabinet storage. This open-concept design flows the kitchen perfectly into the formal dining space and main living area that features coffered ceilings and large windows that overlook the back patio. This primary suite is a sanctuary — boasting an oversized layout, dual vanities, a dedicated makeup area, an exquisite tiled walk-in shower, and a closet that you'll truly appreciate. Each sizeable spare bedroom features its own private bathroom, offering the ultimate comfort and privacy, while the flex room off the front door is ready to become your dream office, gym, or even a fourth bedroom. Every inch of the interior of this home radiates quality, intention, and modern elegance. Walking outside, you'll fall in love with the expansive covered patio — a perfect place to unwind or host unforgettable evenings — overlooking a massive backyard ideal for kids, pets, and outdoor fun. With abundant parking, designer upgrades, and a floor plan that lives as good as it looks, this is the dream home you have waited for!
Closed
Price Unknown
301 Salem Crossing Dr, Victoria, TX 77904
3beds
2,062sqft
Single Family Residence
Built in 2022
9,970 Square Feet Lot
$415,700 Zestimate®
$--/sqft
$2,895 Estimated rent
Home value
$415,700
$353,000 - $491,000
$2,895/mo
Zestimate® history
Owner options
List your home for rent
$2,895/mo
Rent Zestimate®
Find your next renter with Zillow Rental Manager. Plus, with online applications, you can quickly screen prospective tenants – for free.
$2,895/mo
Rent Zestimate®
Refinance and save
Refinancing to a lower rate could help reduce your monthly payments and save thousands over the life of the loan.
Explore your selling options
Work with a Zillow partner agent
Leverage their expertise and Zillow's premium Showcase listings to get your home seen by more buyers.
Get startedList with your own agent
Get your home in front of millions of buyers by listing it on Zillow.
Learn how to do itSell it yourself
Take full control of how buyers see your home on Zillow by listing For Sale by Owner (FSBO).
List your homeWhat's special
Designer finishesMassive backyardLuxury vinyl plank floorsPremium upgradesFormal dining spaceBreathtaking quartz countertopsSleek quartz countertops
Zillow last checked:
Listing updated:
Listed by:
Jake Truss 361-575-1446,
The Ron Brown Company
Bought with:
Roger Rodriguez, TREC #816978
The Ron Brown Company
, TREC #null
Source: Central Texas MLS,MLS#: 595701 Originating MLS: Victoria Area Association of REALTORS
Originating MLS: Victoria Area Association of REALTORSFacts & features
Interior
Bedrooms & bathrooms
- Bedrooms: 3
- Bathrooms: 3
- Full bathrooms: 3
Heating
- Central
Cooling
- Central Air, 1 Unit
Appliances
- Included: Dishwasher, Electric Cooktop, Electric Range, Disposal, Refrigerator, Water Heater, Some Electric Appliances, Microwave
- Laundry: Laundry Room
Features
- Ceiling Fan(s), Coffered Ceiling(s), Double Vanity, Entrance Foyer, High Ceilings, Home Office, Open Floorplan, Pull Down Attic Stairs, Recessed Lighting, Walk-In Closet(s), Breakfast Bar, Breakfast Area, Kitchen Island, Kitchen/Family Room Combo, Kitchen/Dining Combo, Pantry, Walk-In Pantry
- Flooring: Carpet, Vinyl
- Windows: Double Pane Windows
- Attic: Pull Down Stairs
- Has fireplace: No
- Fireplace features: None
Interior area
- Total interior livable area: 2,062 sqft
Property
Parking
- Total spaces: 2
- Parking features: Detached, Garage
- Garage spaces: 2
Features
- Levels: One
- Stories: 1
- Patio & porch: Covered, Patio, Porch
- Exterior features: Covered Patio, Porch, Private Yard, Rain Gutters, Security Lighting
- Pool features: None
- Fencing: Back Yard,Full,Privacy,Wood
- Has view: Yes
- View description: None
- Body of water: None
Lot
- Size: 9,970 Square Feet
Details
- Parcel number: 20404780
Construction
Type & style
- Home type: SingleFamily
- Architectural style: Traditional
- Property subtype: Single Family Residence
Materials
- Brick Veneer, Frame, Vertical Siding
- Foundation: Slab
- Roof: Composition,Shingle
Condition
- Resale
- Year built: 2022
Utilities & green energy
- Sewer: Public Sewer
- Water: Public
- Utilities for property: Electricity Available, Fiber Optic Available, High Speed Internet Available, Underground Utilities
Community & HOA
Community
- Features: None
- Security: Security Lights
- Subdivision: Salem Xing-Ph 1
HOA
- Has HOA: Yes
Location
- Region: Victoria
Financial & listing details
- Tax assessed value: $413,570
- Annual tax amount: $7,911
- Date on market: 10/18/2025
- Cumulative days on market: 94 days
- Listing agreement: Exclusive Right To Sell
- Listing terms: Cash,Conventional,FHA,VA Loan
- Electric utility on property: Yes
Price history
| Date | Event | Price |
|---|---|---|
| 1/29/2026 | Sold | -- |
Source:  Central Texas MLS #595701 Report a problem Central Texas MLS #595701 Report a problem | ||
| 1/21/2026 | Pending sale | $449,900$218/sqft |
Source: Central Texas MLS #595701 Report a problem | ||
| 12/6/2025 | Contingent | $449,900$218/sqft |
Source: Central Texas MLS #595701 Report a problem | ||
| 11/11/2025 | Price change | $449,900-7.2%$218/sqft |
Source: Central Texas MLS #595701 Report a problem | ||
| 10/18/2025 | Listed for sale | $484,900$235/sqft |
Source: Central Texas MLS #595701 Report a problem | ||
Public tax history
| Year | Property taxes | Tax assessment |
|---|---|---|
| 2025 | $7,911 -8.7% | $413,570 -9.8% |
| 2024 | $8,668 +44% | $458,390 +45.7% |
| 2023 | $6,019 +530.2% | $314,520 +646.4% |
| 2022 | $955 -19.1% | $42,140 -13.4% |
| 2021 | $1,181 | $48,670 |
| 2020 | -- | $48,670 |
| 2019 | $1,212 | $48,670 +78.3% |
| 2018 | -- | $27,300 |
Find assessor info on the county website
Neighborhood: 77904
Nearby homes
- $453,7004 bd-- ba2.1k sqft303 Salem Crossing Dr, Victoria, TX 77904Off Market
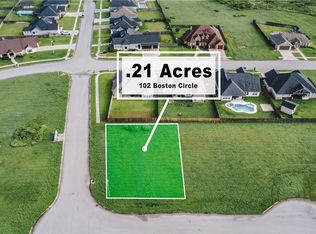
- $--9,130.176 Square Feet102 Boston Cir, Victoria, TX 77904Sold
- $45,480-- bd-- ba-- sqft211 Salem Crossing Dr, Victoria, TX 77904Off Market
- $--4 bd2 ba2k sqft305 Salem Xing, Victoria, TX 77901Sold
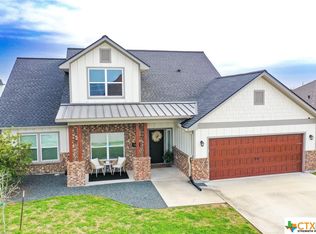
- $416,3885 bd3 ba2.6k sqft104 Boston Cir, Victoria, TX 77904Pending
- $--3 bd3 ba2.4k sqft102 Beacon Ln, Victoria, TX 77904Sold
- $44,600-- bd-- ba-- sqft101 Boston Cir, Victoria, TX 77904Off Market
- $494,2003 bd3 ba2.7k sqft304 Salem Crossing Dr, Victoria, TX 77904Off Market
Nearby schools
GreatSchools rating
- 3/10C O Chandler Elementary SchoolGrades: PK-5Distance: 1.3 mi
- 6/10Howell Middle SchoolGrades: 6-8Distance: 2 mi
- 4/10Victoria East High SchoolGrades: 9-12Distance: 1.5 mi
Schools provided by the listing agent
- District: Victoria ISD
Source: Central Texas MLS. This data may not be complete. We recommend contacting the local school district to confirm school assignments for this home.
- Texas
- Victoria County
- Victoria
- 77904
- 301 Salem Crossing Dr
Nearby cities
Nearby neighborhoods
Nearby zip codes
Other Victoria Topics
