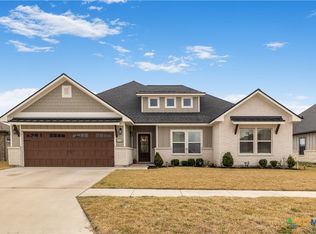
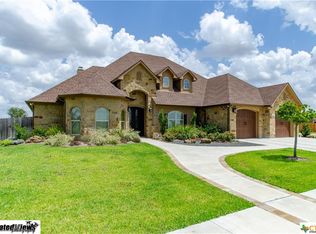
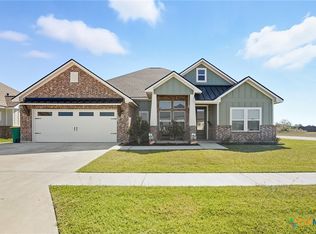
102 Beacon Ln, Victoria, TX 77904
Home value
$618,600
Estimated sales range
Not available
$3,542/mo
Owner options
$3,542/mo
Rent Zestimate®
Find your next renter with Zillow Rental Manager. Plus, with online applications, you can quickly screen prospective tenants – for free.
$3,542/mo
Rent Zestimate®
$200/mo
Est. payment
Refinancing to a lower rate could help reduce your monthly payments and save thousands over the life of the loan.
$200/mo
Est. payment
Explore your selling options
Work with a Zillow partner agent
Leverage their expertise and Zillow's premium Showcase listings to get your home seen by more buyers.
Get startedList with your own agent
Get your home in front of millions of buyers by listing it on Zillow.
Learn how to do itSell it yourself
Take full control of how buyers see your home on Zillow by listing For Sale by Owner (FSBO).
List your homeWhat's special
Zillow last checked:
Listing updated:
Karen Jeanette Leita 361-575-1446,
The Ron Brown Company
The Kopecky Group, TREC #null
RE/MAX Land & Homes
Facts & features
Interior
Bedrooms & bathrooms
- Bedrooms: 3
- Bathrooms: 3
- Full bathrooms: 2
- 1/2 bathrooms: 1
Heating
- Central, Natural Gas
Cooling
- Electric, 1 Unit
Appliances
- Included: Double Oven, Dishwasher, Exhaust Fan, Disposal, Gas Range, Gas Water Heater, Refrigerator, Range Hood, Water Heater, Some Electric Appliances, Some Gas Appliances, Microwave, Range
- Laundry: Laundry in Utility Room, Laundry Room, Laundry Tub, Sink, Stacked
Features
- Ceiling Fan(s), Crown Molding, Dining Area, Separate/Formal Dining Room, Double Vanity, Entrance Foyer, Eat-in Kitchen, High Ceilings, Home Office, Jetted Tub, Pull Down Attic Stairs, Recessed Lighting, Split Bedrooms, Smart Home, Soaking Tub, Separate Shower, Walk-In Closet(s), Window Treatments, Granite Counters, Pantry, Walk-In Pantry
- Flooring: Carpet, Ceramic Tile, Vinyl
- Windows: Double Pane Windows, Window Treatments
- Attic: Pull Down Stairs
- Has fireplace: Yes
- Fireplace features: Electric, Living Room
Interior area
- Total interior livable area: 2,437 sqft
Property
Parking
- Total spaces: 3
- Parking features: Attached, Door-Multi, Garage, Garage Door Opener
- Attached garage spaces: 3
Features
- Levels: One
- Stories: 1
- Patio & porch: Covered, Porch
- Exterior features: Outdoor Grill, Outdoor Kitchen, Porch, Private Yard
- Pool features: None
- Fencing: Back Yard,Privacy,Wood
- Has view: Yes
- View description: None
- Body of water: None
Lot
- Size: 0.31 Acres
Details
- Parcel number: 20404785
Construction
Type & style
- Home type: SingleFamily
- Architectural style: Craftsman
- Property subtype: Single Family Residence
Materials
- Frame, HardiPlank Type, Stone Veneer
- Foundation: Slab
- Roof: Composition,Shingle
Condition
- Resale
- Year built: 2020
Utilities & green energy
- Sewer: Public Sewer
- Water: Public
- Utilities for property: Trash Collection Public, Water Available
Community & neighborhood
Security
- Security features: Smoke Detector(s)
Community
- Community features: None
Location
- Region: Victoria
- Subdivision: Salem Xing-Ph 1
HOA & financial
HOA
- Has HOA: Yes
- HOA fee: $200 annually
- Association name: Salem Crossing HOA
- Association phone: 361-579-2704
Other
Other facts
- Listing agreement: Exclusive Right To Sell
- Listing terms: Cash,Conventional,FHA,VA Loan
- Road surface type: Asphalt
Price history
| Date | Event | Price |
|---|---|---|
| 6/6/2025 | Sold | -- |
Source: | ||
| 5/22/2025 | Pending sale | $595,000$244/sqft |
Source: | ||
| 3/5/2025 | Price change | $595,000-0.8%$244/sqft |
Source: | ||
| 10/28/2021 | Pending sale | $599,900$246/sqft |
Source: | ||
| 10/27/2021 | Sold | -- |
Source: | ||
| 10/6/2021 | Listed for sale | $599,900$246/sqft |
Source: | ||
Public tax history
| Year | Property taxes | Tax assessment |
|---|---|---|
| 2025 | $8,889 -12% | $497,980 -6.7% |
| 2024 | $10,098 +5.2% | $533,980 +6.5% |
| 2023 | $9,598 +1% | $501,550 +19.6% |
| 2022 | $9,506 +90% | $419,410 +103.4% |
| 2021 | $5,004 | $206,200 +285.3% |
| 2020 | -- | $53,510 |
| 2019 | $1,333 | $53,510 +96% |
| 2018 | -- | $27,300 |
Find assessor info on the county website
Neighborhood: 77904
Nearby schools
GreatSchools rating
- 3/10C O Chandler Elementary SchoolGrades: PK-5Distance: 1.3 mi
- 6/10Howell Middle SchoolGrades: 6-8Distance: 2 mi
- 4/10Victoria East High SchoolGrades: 9-12Distance: 1.5 mi
Schools provided by the listing agent
- District: Victoria ISD
Source: Central Texas MLS. This data may not be complete. We recommend contacting the local school district to confirm school assignments for this home.
- Texas
- Victoria County
- Victoria
- 77904
- 102 Beacon Ln